Welcome to this charming 3-bedroom, 2-bathroom home featuring an open-concept kitchen, a formal dining room, and an abundance of natural light throughout. Situated on a spacious corner lot, this property also boasts a fully fenced backyard and concrete patio for entertaining or relaxing while the kids play.
You'll love the 30 x 30 detached garage, offering plenty of room for vehicles, storage, or even a workshop. This well-maintained home is ideal for raising a family and enjoying comfortable, convenient living with modern amenities.
Don't miss out on this inviting and functional space—schedule your showing today!
Sold for $255,000
$255,000
387 Marion Street, Burlington, CO 80807
3beds
1,638sqft
Manufactured Home
Built in 2001
9,608 Square Feet Lot
$251,500 Zestimate®
$156/sqft
$2,079 Estimated rent
Home value
$251,500
$234,000 - $267,000
$2,079/mo
Zestimate® history
Owner options
List your home for rent
$2,079/mo
Rent Zestimate®
Find your next renter with Zillow Rental Manager. Plus, with online applications, you can quickly screen prospective tenants – for free.
$2,079/mo
Rent Zestimate®
Refinance and save
$1,503/mo
Est. payment
Refinancing to a lower rate could help reduce your monthly payments and save thousands over the life of the loan.
$1,503/mo
Est. payment
Explore your selling options
Work with a Zillow partner agent
Leverage their expertise and Zillow's premium Showcase listings to get your home seen by more buyers.
Get startedList with your own agent
Get your home in front of millions of buyers by listing it on Zillow.
Learn how to do itSell it yourself
Take full control of how buyers see your home on Zillow by listing For Sale by Owner (FSBO).
List your homeWhat's special
Fully fenced backyardCorner lotFormal dining roomAbundance of natural lightOpen-concept kitchen
Zillow last checked:
Listing updated:
Listed by:
Tyson Reents 719-342-1500 tr@slc.land,
Sunrise Land Company LLC
Bought with:
Kyle Moore, 100094954
eXp Realty, LLC
Source: REcolorado as distributed by MLS GRID,MLS#: 2503725
Facts & features
Interior
Bedrooms & bathrooms
- Bedrooms: 3
- Bathrooms: 2
- Full bathrooms: 2
- Main level bathrooms: 2
- Main level bedrooms: 3
Primary bedroom
- Level: Main
- Area: 156 Square Feet
- Dimensions: 12 x 13
Bedroom
- Level: Main
- Area: 143 Square Feet
- Dimensions: 13 x 11
Bedroom
- Level: Main
- Area: 121 Square Feet
- Dimensions: 11 x 11
Primary bathroom
- Level: Main
- Area: 40 Square Feet
- Dimensions: 5 x 8
Bathroom
- Level: Main
- Area: 80 Square Feet
- Dimensions: 10 x 8
Bonus room
- Description: Office
- Level: Main
- Area: 120 Square Feet
- Dimensions: 10 x 12
Dining room
- Level: Main
- Area: 143 Square Feet
- Dimensions: 11 x 13
Kitchen
- Level: Main
- Area: 276 Square Feet
- Dimensions: 12 x 23
Laundry
- Level: Main
- Area: 40 Square Feet
- Dimensions: 8 x 5
Living room
- Level: Main
- Area: 247 Square Feet
- Dimensions: 13 x 19
Heating
- Forced Air
Cooling
- Central Air
Appliances
- Included: Convection Oven, Dishwasher, Freezer, Microwave, Oven, Range Hood, Refrigerator
- Laundry: Laundry Closet
Features
- Ceiling Fan(s), Eat-in Kitchen, Five Piece Bath, Laminate Counters, Pantry, Vaulted Ceiling(s), Walk-In Closet(s)
- Flooring: Carpet, Laminate
- Windows: Double Pane Windows
- Has basement: No
Interior area
- Total structure area: 1,638
- Total interior livable area: 1,638 sqft
- Finished area above ground: 1,620
Property
Parking
- Total spaces: 4
- Parking features: Circular Driveway, Concrete
- Garage spaces: 2
- Has uncovered spaces: Yes
- Details: Off Street Spaces: 2
Features
- Levels: One
- Stories: 1
- Patio & porch: Patio
- Exterior features: Dog Run, Private Yard
- Fencing: Full
Lot
- Size: 9,608 Square Feet
- Features: Corner Lot, Landscaped, Level
Details
- Parcel number: 33202001
- Zoning: Residential
- Special conditions: Standard
Construction
Type & style
- Home type: MobileManufactured
- Architectural style: Modular
- Property subtype: Manufactured Home
Materials
- Frame, Vinyl Siding
- Roof: Composition
Condition
- Year built: 2001
Utilities & green energy
- Electric: 220 Volts
- Sewer: Public Sewer
- Water: Public
- Utilities for property: Electricity Connected, Natural Gas Connected, Phone Connected
Community & HOA
Community
- Security: Carbon Monoxide Detector(s), Smoke Detector(s)
- Subdivision: Hinkhouse First Addition
HOA
- Has HOA: No
Location
- Region: Burlington
Financial & listing details
- Price per square foot: $156/sqft
- Tax assessed value: $190,226
- Annual tax amount: $814
- Date on market: 4/12/2025
- Listing terms: 1031 Exchange,Cash,Conventional,FHA
- Exclusions: None
- Ownership: Corporation/Trust
- Electric utility on property: Yes
- Road surface type: Paved
- Body type: Double Wide
Price history
| Date | Event | Price |
|---|---|---|
| 5/20/2025 | Sold | $255,000+2.4%$156/sqft |
Source:  REcolorado as distributed by MLS GRID #2503725 Report a problem REcolorado as distributed by MLS GRID #2503725 Report a problem | ||
| 4/15/2025 | Pending sale | $249,000$152/sqft |
Source: REcolorado as distributed by MLS GRID #2503725 Report a problem | ||
| 4/12/2025 | Listed for sale | $249,000+369.8%$152/sqft |
Source: REcolorado as distributed by MLS GRID #2503725 Report a problem | ||
| 10/23/2008 | Sold | $53,000$32/sqft |
Source: Public Record Report a problem | ||
Public tax history
| Year | Property taxes | Tax assessment |
|---|---|---|
| 2025 | $815 -0.1% | $11,889 -4.7% |
| 2024 | $816 +3.7% | $12,477 -3.6% |
| 2023 | $787 -1.7% | $12,943 +35.1% |
| 2022 | $800 +14.4% | $9,581 -2.8% |
| 2021 | $699 +0.1% | $9,857 +13% |
| 2020 | $699 | $8,726 |
| 2019 | $699 +4.6% | $8,726 +4.7% |
| 2018 | $668 -0.8% | $8,332 -0.9% |
| 2017 | $673 +0.6% | $8,410 |
| 2016 | $669 -10.9% | $8,410 |
| 2015 | $752 | -- |
| 2014 | -- | -- |
| 2012 | -- | -- |
| 2010 | -- | $9,112 +5.4% |
| 2009 | $629 | $8,649 |
Find assessor info on the county website
Neighborhood: 80807
Nearby homes
- $236,2003 bd2 ba1.3k sqft355 Marion St, Burlington, CO 80807Off Market
- $285,1004 bd2 ba1.9k sqft382 Marion St, Burlington, CO 80807Off Market
- $185,5003 bd2 ba1.4k sqft331 Marion St, Burlington, CO 80807Off Market
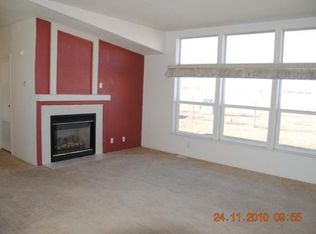
- $217,2000.8 Acres3202 Senter Ave, Burlington, CO 80807Off Market
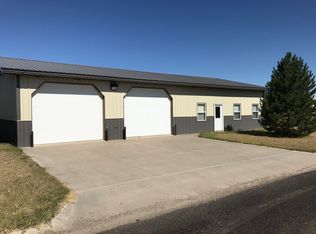
- $289,1003 bd3 ba2k sqft342 Marion St, Burlington, CO 80807Off Market
- $181,6002 bd1 ba672 sqft3216 Senter Ave, Burlington, CO 80807Off Market
- $209,0003 bd2 ba1.5k sqft337 Vine St, Burlington, CO 80807For Sale
- $202,0001 bd1 ba1.2k sqft3156 Senter Ave, Burlington, CO 80807Off Market
Nearby schools
GreatSchools rating
- 3/10Burlington Middle SchoolGrades: 5-8Distance: 0.3 mi
- 4/10Burlington High SchoolGrades: 9-12Distance: 1 mi
- 4/10Burlington Elementary SchoolGrades: PK-4Distance: 1.3 mi
Schools provided by the listing agent
- Elementary: Burlington
- Middle: Burlington
- High: Burlington
- District: Burlington RE-6J
Source: REcolorado as distributed by MLS GRID. This data may not be complete. We recommend contacting the local school district to confirm school assignments for this home.
- Colorado
- Kit Carson County
- Burlington
- 80807
- 387 Marion Street
Nearby cities
Nearby zip codes
Other Burlington Topics
