Welcome home to this well-maintained 3- bedroom, 2 bath manufactured home situated on a spacious 0.32 acre corner lot in Asbury, Missouri. Enjoy relaxing mornings on the covered front porch or entertaining on the large wood deck overlooking the backyard. Inside you'll find a comfortable floor plan with an abundance of built-in cabinetry throughout the kitchen and living room, providing both character and exceptional storage. Recent updates include a newer roof, replacement windows, and an updated air conditioning unit. The property also features a workshop/ storage building, perfect for equipment storage or extra workspace. Conveniently located with easy access to Joplin, Pittsburg, and surrounding communities, this property combines small-town living with practical amenities and plenty of room to enjoy both indoors and out.
Pending
$125,000
387 Martin Ave, Asbury, MO 64832
3beds
1,425sqft
:
Get pre-qualified$823/mo
Single Family Residence
Built in 1996
0.32 Acres Lot
$123,600 Zestimate®
$88/sqft
$-- HOA
What's special
Covered front porchComfortable floor plan
- 37 days |
- 107 |
- 0 |
Likely to sell faster than
Zillow last checked:
Listing updated:
Listed by:
Tim Hurd 417-529-1400,
PRO 100 Inc., REALTORS
Source: Ozark Gateway AOR,MLS#: 263287
Facts & features
Interior
Bedrooms & bathrooms
- Bedrooms: 3
- Bathrooms: 2
- Full bathrooms: 2
Primary bedroom
- Dimensions: 16 x 10
Bedroom 2
- Dimensions: 12 x 10
Bedroom 3
- Dimensions: 10 x 9
Full bathroom
- Description: Primary
- Dimensions: 9 x 7.5
Full bathroom
- Dimensions: 7 x 5
Family room
- Dimensions: 16 x 12
Kitchen
- Dimensions: 12 x 11
Living room
- Dimensions: 18 x 13
Utility room
- Description: Utility/Laundry
- Dimensions: 6.5 x 6
Heating
- Forced Air
Cooling
- Has cooling: Yes
Features
- Ceiling Fan(s)
- Flooring: Carpet, Vinyl
- Windows: Skylight(s)
- Has basement: No
- Has fireplace: No
- Fireplace features: None
- Common walls with other units/homes: 1 Common Wall
Interior area
- Total structure area: 1,425
- Total interior livable area: 1,425 sqft
- Finished area above ground: 1,425
- Finished area below ground: 0
Property
Parking
- Total spaces: 2
- Parking features: Carport, Open
- Carport spaces: 2
- Has uncovered spaces: Yes
- Details: Driveway, 2 Car Det Carport
Accessibility
- Accessibility features: Ramps
Features
- Patio & porch: Deck, Porch
- Fencing: Chain Link,Privacy,Wood
Lot
- Size: 0.32 Acres
- Dimensions: 100 x 140
- Features: Corner Lot
Details
- Additional structures: Workshop
- Parcel number: 061.202020028001.000
Construction
Type & style
- Home type: SingleFamily
- Architectural style: Other - See Remarks,Ranch
- Property subtype: Single Family Residence
- Attached to another structure: Yes
Materials
- Vinyl
- Foundation: Block
Condition
- Year built: 1996
Utilities & green energy
- Sewer: Public Sewer
Community & HOA
Community
- Security: Smoke Detector(s)
Location
- Region: Asbury
Financial & listing details
- Price per square foot: $88/sqft
- Tax assessed value: $3,680
- Annual tax amount: $195
- Date on market: 6/16/2026
- Listing terms: Cash,Conventional
Estimated market value
$123,600
$117,000 - $130,000
$1,397/mo
Price history
| Date | Event | Price |
|---|---|---|
| 6/24/2026 | Pending sale | $125,000$88/sqft |
Source:  Ozark Gateway AOR #263287 Report a problem Ozark Gateway AOR #263287 Report a problem | ||
| 6/15/2026 | Listed for sale | $125,000$88/sqft |
Source:  SOMOMLS as distributed by MLS GRID #60326450 Report a problem SOMOMLS as distributed by MLS GRID #60326450 Report a problem | ||
| 7/26/2010 | Sold | -- |
Source: Public Record Report a problem | ||
Public tax history
| Year | Property taxes | Tax assessment |
|---|---|---|
| 2025 | $195 -14.1% | $3,680 -13.4% |
| 2024 | $227 +0.3% | $4,250 |
| 2023 | $227 -15.7% | $4,250 -15.2% |
| 2022 | $269 | $5,010 |
| 2021 | -- | $5,010 +24% |
| 2020 | -- | $4,040 |
| 2019 | -- | $4,040 -7.3% |
| 2018 | -- | $4,360 |
| 2017 | $232 -4.8% | $4,360 -6.2% |
| 2016 | $243 -1.3% | $4,650 |
| 2015 | $247 +2.5% | $4,650 |
| 2014 | $241 +1.5% | $4,650 |
| 2013 | $237 -2.2% | $4,650 |
| 2012 | $242 -0.2% | $4,650 |
| 2011 | $243 +27.8% | $4,650 +12.6% |
| 2010 | $190 +1% | $4,130 |
| 2009 | $188 | $4,130 +7.8% |
| 2008 | -- | $3,830 -14.1% |
| 2007 | -- | $4,460 -14.6% |
| 2006 | $233 | $5,220 |
| 2005 | -- | $5,220 |
| 2004 | $215 -26.6% | $5,220 -26.5% |
| 2003 | $292 | $7,100 |
Find assessor info on the county website
Monthly payment
Est. payment
Payment breakdown
Explore the cost of this home by adjusting the details. Changes won't be saved.Climate risks
Neighborhood: 64832
Nearby schools
GreatSchools rating
- 6/10Carl Junction Intermediate SchoolGrades: 4-6Distance: 7 mi
- 8/10Carl Junction Jr. High SchoolGrades: 7-8Distance: 7 mi
- 7/10Carl Junction High SchoolGrades: 9-12Distance: 7 mi
Schools provided by the listing agent
- Elementary: Carl Junction
- Middle: Carl Junction
Source: Ozark Gateway AOR. This data may not be complete. We recommend contacting the local school district to confirm school assignments for this home.
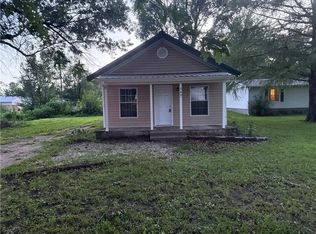
- $70,0002 bd1 ba732 sqft369 Martin Ave, Asbury, MO 64832For Sale
- $3,360-- bd1 ba884 sqft388 Mosher Ave, Asbury, MO 64832Off Market
- $3,270-- bd-- ba-- sqft309 Martin Ave, Asbury, MO 64832Off Market
- $132,900-- bd2 ba1.1k sqft382 S Martin Ave, Asbury, MO 64832Off Market
- $6,570-- bd-- ba-- sqft303 Mosher Ave, Asbury, MO 64832Off Market
- $1,930-- bd1 ba866 sqft446 Mosher Ave, Asbury, MO 64832Off Market
- $95,2003 bd1 ba1k sqft495 Martin Ave, Asbury, MO 64832Off Market
- $2,5002 bd2 ba1k sqft346 Martin Ave, Asbury, MO 64832Off Market
A local agent can set up tours, give advice and negotiate with sellers.
Similar homes
- $145,0003 bd1 ba1.2k sqft19718 State Line Ave, Asbury, MO 64832For Sale
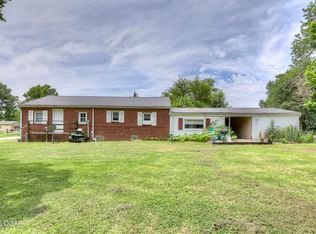 MLS ID #263395, Shannon Chew, KELLER WILLIAMS REALTY ELEVATE. Ozark Gateway AOR
 - $70,0002 bd1 ba732 sqft369 Martin Ave, Asbury, MO 64832For SaleMLS ID #2629582, Kat Lewis, ReeceNichols - Leawood. Heartland MLS as distributed by MLS GRID
- $124,9002 bd1 ba1.3k sqft416 N Cass St, Carterville, MO 64835For Sale
 MLS ID #263887, Cord Mays, Epique Realty. Ozark Gateway AOR
 - $129,0003 bd1 ba1.4k sqft203 E Sycamore St, Weir, KS 66781For Sale
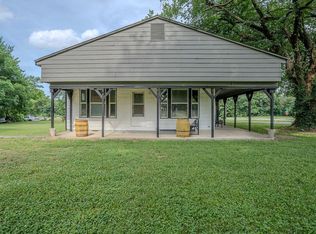 MLS ID #2624262, Cord Mays, Epique Realty. Heartland MLS as distributed by MLS GRID
 - $109,0003 bd2 ba1.4k sqft2015 Frazier Ave, Galena, KS 66739For SaleMLS ID #261367, Lee & Debbie McDonough, KELLER WILLIAMS REALTY ELEVATE. Ozark Gateway AOR
- $125,0003 bd3 ba1.5k sqft7029 SE 80th St, Galena, KS 66739For SaleMLS ID #261609, Shannon Chew, KELLER WILLIAMS REALTY ELEVATE. Ozark Gateway AOR
- $119,0003 bd2 ba1.6k sqft1401 N Main St, Pittsburg, KS 66762For SaleMLS ID #2609048, Chuck Parsons, Cobb Realty Inc. Heartland MLS as distributed by MLS GRID
- $125,0003 bd1 ba1.1k sqft1709 N Joplin St, Pittsburg, KS 66762For SaleMLS ID #2609583, Chuck Parsons, Cobb Realty Inc. Heartland MLS as distributed by MLS GRID
- $126,0003 bd2 ba966 sqft801 W 1st St, Pittsburg, KS 66762For SaleMLS ID #2626285, Monica Angeles, Monica & Co. Realtors. Heartland MLS as distributed by MLS GRID
- $135,0003 bd1 ba1.8k sqft503 W Jefferson St, Pittsburg, KS 66762For SaleMLS ID #2628575, Teresa Wallen, Jones Heritage, REALTORS. Heartland MLS as distributed by MLS GRID
- $125,0003 bd1 ba984 sqft704 W 2nd St, Pittsburg, KS 66762For SaleMLS ID #2628661, Connie Anderson, ReeceNichols Sunflower Realty Group. Heartland MLS as distributed by MLS GRID
- $135,0002 bd1 ba1.1k sqft2725 E 4th St, Joplin, MO 64801For SaleMLS ID #263842, Ortiz Real Estate, JJ Ortiz, KELLER WILLIAMS REALTY ELEVATE. Ozark Gateway AOR
- $144,5002 bd1 ba1.3k sqft710 E 1st St, Scammon, KS 66773For SaleMLS ID #262134, Lee & Debbie McDonough, KELLER WILLIAMS REALTY ELEVATE. Ozark Gateway AOR
- $134,5003 bd1 ba1.1k sqft305 E 39th St, Joplin, MO 64804For SaleMLS ID #262998, Jordan Dhooghe, Fathom Realty. Ozark Gateway AOR
- $115,0003 bd1 ba1.3k sqft108 E Jefferson St, Pittsburg, KS 66762For SaleMLS ID #2616705, Ashley Butcher, ReeceNichols Sunflower Realty Group. Heartland MLS as distributed by MLS GRID
- $140,0003 bd2 ba1.2k sqft315 E Washington St, Pittsburg, KS 66762For SaleMLS ID #2629504, Amy Herring, Jim Bishop & Associates. Heartland MLS as distributed by MLS GRID
- $134,9003 bd1 ba1.3k sqft202 N 2nd Ave, Columbus, KS 66725For SaleMLS ID #255684, BECKY MCDANIEL, REALPRO Columbus. Ozark Gateway AOR
- $175,0002 bd1 ba1.6k sqft10350 County Road 284, Carl Junction, MO 64834For SaleMLS ID #262766, Venture Group Real Estate, Venture Group Real Estate. Ozark Gateway AOR
- $126,0002 bd1 ba1.1k sqft916 S Main St, Galena, KS 66739For SaleMLS ID #260821, Lee & Debbie McDonough, KELLER WILLIAMS REALTY ELEVATE. Ozark Gateway AOR
- $165,0003 bd2 ba1.3k sqft2111 Galena Ave, Galena, KS 66739For SaleMLS ID #263509, BECKY MCDANIEL, REALPRO Columbus. Ozark Gateway AOR
