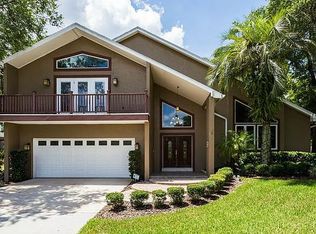
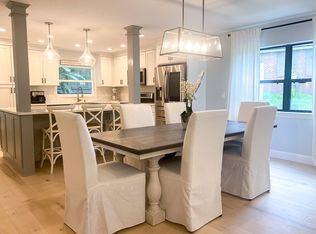
THIS EXQUISITE POOL HOME BOASTS 4 SPACIOUS BEDROOMS, 3 FULL BATHS AND 2 HALF BATHS ALONG WITH AN OFFICE OR SITTING AREA, 3 CAR GARAGE AND OFFERS A COMMUNITY BOAT RAMP AND ACCESS TO LAKE BRANTLEY. THE RECENT EXTENSIVE RENOVATION (2022-2023) LEAVES NO STONE UNTURNED AND ENSURES TOP NOTCH QUALITY, FEATURING NEW DRYWALL AND TEXTURE, UPDATED ELECTRICAL PANEL AND REWIRING, PLUMBING REPIPE, UPGRADED INSULATION, NEW SPRINKLER SYSTEM, RESURFACED POOL AND NEW POOL PUMP, POOL & LANAI PAVERS, DRIVEWAY PAVERS. NEW AC UNITS, WINDOWS, DOORS, FIREPLACE, CHIMNEY, GARAGE DOORS AND OPENERS. THE INTERIOR FINISHINGS OFFER NEW KITCHEN AND BATHROOM CABINETS AND BEAUTIFUL GRANITE COUNTERTOPS, THE KITCHEN'S BEAUTY IS ENHANCED WITH THE GRANITE BACKSPLASH AND NEW STAINLESS APPLIANCES, GEORGOUS PORCELIAN TILE THROUGHTOUT, WOOD BURNING STONE FIEPLACE, ALL NEW ELECTRICAL AND PLUMBING FIXTURES, TANKLESS HOT WATER TANK, NEW ROOF 2020. THE MASTER SUITE OFFERS AMPLE SPACE AND TRANQUILITY FEATURING DOUBLE SINKS, SPACIOUS SHOWER AND JACUZZI TUB. FRENCH DOORS LEAD TO THE COVERED LANAI AND POOL AREA EXTENDING YOUR LIVING SPACE OUTDOORS AND OFFERING THE PERFECT SPOT FOR ENTERTAINING. WELL DESIGNED LAUNDRY ROOM WITH CABINETS AND GRANITE COUNTERTOPS, ATTACHED SHED FOR ADDITIONAL STORAGE OR WORKSHOP. WALK TO LAKE BRANTLEY HIGH SCHOOL AND FOREST CITY ELEMENTARY ONLY MINUTES AWAY. . BRING YOUR BOAT AND ENJOY BOATING, SKING AND FISHING ON BEAUTIFUL LAKE BRANTLEY, OTHER AMMENITES INCLUDE A DOCK & TENNIS/PICKLEBALL COURT. DONT MISS THIS INCREDIBLE OPPORTUNITY TO CALL THIS WELL APPOINTED HOME YOUR OWN.
Sold for $800,000
$800,000
387 MENASHE CT, LONGWOOD, FL 32779
4beds
2,906sqft
Single Family Residence
Built in 1985
0.4 Acres Lot
$815,800 Zestimate®
$275/sqft
$4,123 Estimated rent
Home value
$815,800
$775,000 - $865,000
$4,123/mo
Zestimate® history
Owner options
List your home for rent
$4,123/mo
Rent Zestimate®
Find your next renter with Zillow Rental Manager. Plus, with online applications, you can quickly screen prospective tenants – for free.
$4,123/mo
Rent Zestimate®
Refinance and save
$5,378/mo
Est. payment
Refinancing to a lower rate could help reduce your monthly payments and save thousands over the life of the loan.
$5,378/mo
Est. payment
Explore your selling options
Work with a Zillow partner agent
Leverage their expertise and Zillow's premium Showcase listings to get your home seen by more buyers.
Get startedList with your own agent
Get your home in front of millions of buyers by listing it on Zillow.
Learn how to do itSell it yourself
Take full control of how buyers see your home on Zillow by listing For Sale by Owner (FSBO).
List your homeWhat's special
Resurfaced poolGarage doorsCovered lanaiLanai paversNew pool pumpCommunity boat rampDouble sinks
Zillow last checked:
Listing updated:
Listed by:
Elizabeth Corino, PA 407-314-8480,
LA ROSA REALTY CW PROPERTIES L 407-910-2168
Bought with:
Jeffrey Osborn, Jr, 3298861
EXP REALTY LLC
Source: Stellar MLS,MLS#: O6130076 Originating MLS: Osceola
Originating MLS: Osceola
Facts & features
Interior
Bedrooms & bathrooms
- Bedrooms: 4
- Bathrooms: 5
- Full bathrooms: 3
- 1/2 bathrooms: 2
Rooms
- Room types: Attic, Den/Library/Office, Family Room, Utility Room
Primary bedroom
- Description: Room6
- Level: First
- Dimensions: 20x17
Bedroom 2
- Description: Room8
- Level: First
- Dimensions: 13x12
Bedroom 3
- Description: Room9
- Level: First
- Dimensions: 12x11
Bedroom 4
- Description: Room10
- Level: First
- Dimensions: 12x11
Balcony porch lanai
- Description: Room11
- Level: First
- Dimensions: 22x11
Dining room
- Description: Room4
- Level: First
- Dimensions: 13x13
Family room
- Description: Room2
- Level: First
- Dimensions: 22x16
Foyer
- Description: Room5
- Level: First
- Dimensions: 12x9
Kitchen
- Description: Room3
- Level: First
- Dimensions: 22x12
Laundry
- Description: Room12
- Level: First
- Dimensions: 13x8
Living room
- Description: Room1
- Level: First
- Dimensions: 15x12
Office
- Description: Room7
- Level: First
- Dimensions: 17x10
Heating
- Central, Electric
Cooling
- Central Air
Appliances
- Included: Convection Oven, Dishwasher, Disposal, Electric Water Heater, Ice Maker, Microwave, Other, Range, Refrigerator, Tankless Water Heater
- Laundry: Inside, Laundry Room
Features
- Cathedral Ceiling(s), Ceiling Fan(s), High Ceilings, Open Floorplan, Solid Wood Cabinets, Split Bedroom, Stone Counters, Thermostat, Walk-In Closet(s)
- Flooring: Porcelain Tile
- Doors: French Doors, Outdoor Shower
- Windows: ENERGY STAR Qualified Windows
- Has fireplace: Yes
- Fireplace features: Family Room, Stone, Wood Burning
Interior area
- Total structure area: 4,079
- Total interior livable area: 2,906 sqft
Property
Parking
- Total spaces: 3
- Parking features: Driveway, Garage Door Opener, Split Garage
- Attached garage spaces: 3
- Has uncovered spaces: Yes
- Details: Garage Dimensions: 22X29
Features
- Levels: One
- Stories: 1
- Patio & porch: Covered, Rear Porch, Screened
- Exterior features: Irrigation System, Outdoor Shower, Rain Gutters, Sprinkler Metered
- Has private pool: Yes
- Pool features: Gunite, In Ground, Screen Enclosure
- Fencing: Masonry,Vinyl
- Waterfront features: Freshwater Canal Access, Lake Privileges
- Body of water: LAKE BRANTLEY
Lot
- Size: 0.4 Acres
- Features: Cul-De-Sac, Landscaped, Oversized Lot
Details
- Additional structures: Shed(s), Workshop
- Parcel number: 08212952000000070
- Zoning: R-1AA
- Special conditions: None
Construction
Type & style
- Home type: SingleFamily
- Property subtype: Single Family Residence
Materials
- Brick, Stucco, Wood Frame
- Foundation: Slab
- Roof: Shingle
Condition
- New construction: No
- Year built: 1985
Utilities & green energy
- Sewer: Public Sewer
- Water: Public
- Utilities for property: Electricity Connected, Sewer Connected, Sprinkler Meter, Underground Utilities, Water Connected
Community & HOA
Community
- Features: Community Boat Ramp, Water Access, Deed Restrictions
- Pet fee: $0 monthly
- Subdivision: LAKE BRANTLEY CLUB PH 2
HOA
- Has HOA: Yes
- HOA fee: $75 monthly
- HOA name: Joe Prouse
- HOA phone: 407-948-9329
Location
- Region: Longwood
Financial & listing details
- Price per square foot: $275/sqft
- Tax assessed value: $633,255
- Annual tax amount: $5,326
- Date on market: 7/28/2023
- Cumulative days on market: 4 days
- Listing terms: Cash,Conventional
- Ownership: Fee Simple
- Total actual rent: 0
- Electric utility on property: Yes
- Road surface type: Paved
Price history
| Date | Event | Price |
|---|---|---|
| 8/30/2023 | Sold | $800,000-4.2%$275/sqft |
Source:  Stellar MLS #O6130076 Report a problem Stellar MLS #O6130076 Report a problem | ||
| 8/1/2023 | Pending sale | $834,900$287/sqft |
Source: Stellar MLS #O6130076 Report a problem | ||
| 7/29/2023 | Listed for sale | $834,900$287/sqft |
Source: Stellar MLS #O6130076 Report a problem | ||
Public tax history
| Year | Property taxes | Tax assessment |
|---|---|---|
| 2025 | $7,955 +13.5% | $587,298 +2.9% |
| 2024 | $7,011 +8.5% | $570,746 +17.6% |
| 2023 | $6,460 +21.3% | $485,416 +22.2% |
| 2022 | $5,326 -5.2% | $397,221 +4.3% |
| 2021 | $5,619 +8.4% | $380,868 +9.9% |
| 2020 | $5,182 -0.1% | $346,590 +1.4% |
| 2019 | $5,187 | $341,729 +32.1% |
| 2018 | $5,187 +48.6% | $258,653 +2.1% |
| 2017 | $3,491 +0.6% | $253,333 +1.4% |
| 2016 | $3,471 -1.9% | $249,859 +1.4% |
| 2015 | $3,538 | $246,397 +0.8% |
| 2014 | $3,538 +8.4% | $244,441 +1.5% |
| 2013 | $3,263 -2.4% | $240,829 -5.7% |
| 2012 | $3,344 -5.2% | $255,280 -3.5% |
| 2011 | $3,528 -20.5% | $264,643 -6.3% |
| 2010 | $4,437 -6.8% | $282,534 -7.3% |
| 2009 | $4,762 +55.3% | $304,784 +26.4% |
| 2008 | $3,066 -0.7% | $241,100 +3% |
| 2007 | $3,088 -5.8% | $234,078 +2.5% |
| 2006 | $3,277 +1.7% | $228,369 +3% |
| 2005 | $3,223 +0.2% | $221,717 +3% |
| 2004 | $3,216 +0.7% | $215,259 +1.9% |
| 2003 | $3,193 +1.1% | $211,245 +2.4% |
| 2002 | $3,159 +3.6% | $206,294 +4.5% |
| 2000 | $3,048 | $197,406 |
Find assessor info on the county website
Neighborhood: 32779
Nearby homes
- $704,1004 bd3 ba2.9k sqft395 Menashe Ct, Longwood, FL 32779Off Market
- $947,2005 bd4 ba4k sqft379 Menashe Ct, Longwood, FL 32779Off Market
- $512,4004 bd2 ba2.8k sqft2300 Sand Lake Rd, Longwood, FL 32779Off Market
- $739,3004 bd4 ba3.7k sqft388 Menashe Ct, Longwood, FL 32779Off Market
- $706,9004 bd3 ba3.4k sqft371 Menashe Ct, Longwood, FL 32779Off Market
- $607,3004 bd2 ba2.6k sqft380 Menashe Ct, Longwood, FL 32779Off Market
- $560,0004 bd3 ba2.9k sqft209 Camden Rd, Altamonte Springs, FL 32714Sold
- $581,3003 bd2 ba2.4k sqft372 Menashe Ct, Longwood, FL 32779Off Market
Nearby schools
GreatSchools rating
- 8/10Forest City Elementary SchoolGrades: PK-5Distance: 0.3 mi
- 8/10Teague Middle SchoolGrades: 6-8Distance: 1.7 mi
- 6/10Lake Brantley High SchoolGrades: 9-12Distance: 0.3 mi
Schools provided by the listing agent
- Elementary: Forest City Elementary
- Middle: Teague Middle
- High: Lake Brantley High
Source: Stellar MLS. This data may not be complete. We recommend contacting the local school district to confirm school assignments for this home.
Get a cash offer in 3 minutes
Find out how much your home could sell for in as little as 3 minutes with a no-obligation cash offer.
Estimated market value
$815,800
Get a cash offer in 3 minutes
Find out how much your home could sell for in as little as 3 minutes with a no-obligation cash offer.
Estimated market value
$815,800
- Florida
- Seminole County
- Longwood
- 32779
- 387 MENASHE CT
Nearby cities
Nearby zip codes
Other Longwood Topics
