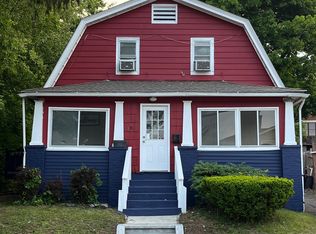
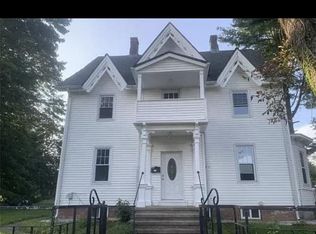

Freshly painted and offering generous space, this well-maintained apartment occupies the first and second floors of a two-family Colonial. With four bedrooms, 2.5 bathrooms and a flexible layout, there is plenty of room to spread out. The first floor features freshly refinished hardwood floors and a remodeled kitchen with new appliances, including a dishwasher, range, microwave and refrigerator. A dining room, living room with backyard access, half bath, laundry area with a new in-unit washer and dryer, and pantry complete the main level. Upstairs are four bedrooms, two full bathrooms and a spacious recreation room-ideal for a home office, playroom or additional living space-with all-new Enhanced Vinyl Plank flooring throughout the second floor. Additional features include central air conditioning, oil heat, generous closet space and three off-street parking spaces. Enjoy your own patio and a large shared backyard, with each unit having its own patio space for relaxing outdoors. Mixville Park is within walking distance. Water is included in the rent, All other utilities are not included, Fireplaces are for decorative purposes only and may not be used. No smoking. No pets. First month's rent and two months' security deposit required. Available Immediately, Broker/Owner.
Apartment for rent
$3,800/moFees may apply
387 Mixville Rd, Cheshire, CT 06410
4beds
2,670sqft
Price may not include required fees and charges. Learn more|
Multifamily
Available now
No pets
Air conditioner, central air
In unit laundry
3 Parking spaces parking
What's special
Central air conditioningThree off-street parking spacesSpacious recreation roomFreshly refinished hardwood floorsFour bedroomsGenerous spaceGenerous closet space
- 10 days |
- -- |
- -- |
Zillow last checked:
Listing updated:
Travel times

Let’s turn your rent into credit progress
Build credit history with every on-time payment and get credit for the payment you’re already making.
Facts & features
Interior
Bedrooms & bathrooms
- Bedrooms: 4
- Bathrooms: 3
- Full bathrooms: 2
- 1/2 bathrooms: 1
Cooling
- Air Conditioner, Central Air
Appliances
- Included: Dishwasher, Dryer, Garbage Disposal, Microwave Oven, Refrigerator, Washer
- Laundry: In Unit
Features
- Has basement: Yes
- Has fireplace: Yes
Interior area
- Total interior livable area: 2,670 sqft
Property
Parking
- Total spaces: 3
- Parking features: Off Street, On Street
- Details: Contact manager
Features
- Exterior features: Basement
Details
- Parcel number: CHESM41B36L
Construction
Type & style
- Home type: MultiFamily
- Architectural style: Colonial
- Property subtype: MultiFamily
Condition
- Year built: 1910
Utilities & green energy
- Utilities for property: Water
Building
Management
- Pets allowed: No
Community & HOA
Location
- Region: Cheshire
Financial & listing details
- Lease term: Contact For Details
Nearby apartments for rent

Price history
| Date | Event | Price |
|---|---|---|
| 9/14/2026 | Listed for rent | $3,800$1/sqft |
Source:  Berkshire Hathaway HomeServices New England Properties #24206886 Report a problem Berkshire Hathaway HomeServices New England Properties #24206886 Report a problem | ||
| 9/11/2009 | Sold | $350,000+105.9%$131/sqft |
Source: Public Record Report a problem | ||
| 4/7/1992 | Sold | $170,000$64/sqft |
Source: Public Record Report a problem | ||
Neighborhood: 06410
Nearby schools
GreatSchools rating
- 9/10Doolittle SchoolGrades: K-6Distance: 1.5 mi
- 8/10Dodd Middle SchoolGrades: 7-8Distance: 1.7 mi
- 9/10Cheshire High SchoolGrades: 9-12Distance: 2.5 mi