Skip main navigation
Closed
  • $250,000

    387 Mount Crawford Ave, Bridgewater, VA 22812

    2beds
    1,680sqft
    Townhouse
    Built in 1997
    3,484 Square Feet Lot
    $261,500 Zestimate®
    $149/sqft
    $1,898 Estimated rent

    Home value

    $261,500

    $230,000 - $295,000

    $1,898/mo

    Zestimate® history
    Loading
    Loading...

    Owner options

    List your home for rent

    $1,898/mo

    Rent Zestimate®

    Find your next renter with Zillow Rental Manager. Plus, with online applications, you can quickly screen prospective tenants – for free.

    Learn more

    $1,898/mo

    Rent Zestimate®

    Refinance and save

    $1,176/mo

    Est. payment

    Refinancing to a lower rate could help reduce your monthly payments and save thousands over the life of the loan.

    See today's rates

    $1,176/mo

    Est. payment

    Explore your selling options

    Work with a Zillow partner agent

    Leverage their expertise and Zillow's premium Showcase listings to get your home seen by more buyers.

    Get started

    List with your own agent

    Get your home in front of millions of buyers by listing it on Zillow.

    Learn how to do it

    Sell it yourself

    Take full control of how buyers see your home on Zillow by listing For Sale by Owner (FSBO).

    List your home

    What's special

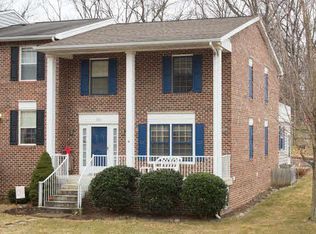
    Welcome to Bridgewater, Virginia! This three-level townhome offers plenty of living space indoors and out and is located within a short walk, bike or drive from the many amenities available to residents of the Town of Bridgewater including multiple parks, a movie theater, indoor tennis center, skating rink, a Par-3 nine-hole golf course, 18-hole miniature golf course and so much more! Enjoy a spacious living room, eat-in kitchen and screened porch on the main level... two bedrooms (each with their own bathroom), plus an expansive 16' x 17' balcony on the upper level... and a full finished basement with a third full bathroom, plus a large unfinished storage area under the screened porch. This well maintained townhome offers a great opportunity for first time buyers looking to live in Bridgewater and the Turner Ashby school district!

    Zillow last checked:

    Listing updated:

    Listed by:

    Scott Rogers 540-578-0102,

    Funkhouser Real Estate Group

    Bought with:

    Brian Ratliff, 0225214484

    Old Dominion Realty Inc

    Source: CAAR,MLS#: 661737MLS LogoOriginating MLS: Harrisonburg-Rockingham Area Association of REALTORS

    Facts & features

    Interior

    Bedrooms & bathrooms
    • Bedrooms: 2
    • Bathrooms: 4
    • Full bathrooms: 3
    • 1/2 bathrooms: 1
    Rooms
    • Room types: Bathroom, Bonus Room, Bedroom, Dining Room, Eat-in Kitchen, Full Bath, Half Bath, Kitchen, Laundry, Living Room, Primary Bathroom, Primary Bedroom, Sunroom, Utility Room
    Primary bedroom
    • Level: Second
    Bedroom
    • Level: Second
    Bonus room
    • Level: Basement
    Dining room
    • Level: First
    Kitchen
    • Level: First
    Laundry
    • Level: Basement
    Living room
    • Level: First
    Sunroom
    • Level: First
    Utility room
    • Level: Basement
    Heating
    • Electric, Heat Pump
    Cooling
    • Heat Pump
    Appliances
    • Included: Dishwasher, Electric Cooktop, Electric Range, Disposal, Microwave, Refrigerator, Dryer, Washer
    • Laundry: Washer Hookup, Dryer Hookup
    Features
    • Attic, Multiple Primary Suites, Permanent Attic Stairs, Skylights, Eat-in Kitchen, Utility Room
    • Flooring: Carpet, Laminate, Linoleum
    • Windows: Double Pane Windows, Insulated Windows, Skylight(s)
    • Basement: Exterior Entry,Full,Finished,Heated,Interior Entry,Walk-Out Access
    • Attic: Permanent Stairs
    • Common walls with other units/homes: 2+ Common Walls
    Interior area
    • Total structure area: 2,134
    • Total interior livable area: 1,680 sqft
    • Finished area above ground: 1,120
    • Finished area below ground: 560

    Property

    Features
    • Levels: Two
    • Stories: 2
    • Patio & porch: Covered, Patio, Porch, Screened
    • Exterior features: Porch
    • Has view: Yes
    • View description: Residential
    Lot
    • Size: 3,484 Square Feet
    • Features: Cul-De-Sac, Landscaped, Level
    Details
    • Parcel number: 122C59
    • Zoning description: R-3 General Residential

    Construction

    Type & style
    • Home type: Townhouse
    • Architectural style: Contemporary
    • Property subtype: Townhouse
    • Attached to another structure: Yes
    Materials
    • Brick, Stick Built, Vinyl Siding
    • Foundation: Block
    • Roof: Composition,Shingle
    Condition
    • New construction: No
    • Year built: 1997

    Utilities & green energy

    • Sewer: Public Sewer
    • Water: Public
    • Utilities for property: Cable Available

    Community & HOA

    Community
    • Security: Smoke Detector(s), Surveillance System
    • Subdivision: FOUNTAIN HEAD
    HOA
    • Has HOA: No
    Location
    • Region: Bridgewater

    Financial & listing details

    • Price per square foot: $149/sqft
    • Tax assessed value: $191,500
    • Annual tax amount: $1,302
    • Date on market: 3/11/2025
    • Cumulative days on market: 4 days

    Price history

    DateEventPrice
    4/14/2025Sold$250,000+0%$149/sqft
    Source: CAAR #661737 Report a problem
    3/16/2025Pending sale$249,900$149/sqft
    Source: HRAR #661737 Report a problem
    3/11/2025Listed for sale$249,900+23.7%$149/sqft
    Source: HRAR #661737 Report a problem
    10/25/2021Sold$202,000+1.1%$120/sqft
    Source: Public Record Report a problem
    9/10/2021Pending sale$199,900$119/sqft
    Source: CAAR #622022 Report a problem
    9/10/2021Listed for sale$199,900+29%$119/sqft
    Source: HRAR #622022 Report a problem
    10/10/2018Sold$155,000$92/sqft
    Source: Public Record Report a problem

    Public tax history

    YearProperty taxesTax assessment
    2024$1,302 $191,500
    2023$1,302 $191,500
    2022$1,302 +8.6%$191,500 +18.2%
    2021$1,199 $162,000
    2020$1,199 $162,000
    2019$1,199 $162,000
    2018-- $162,000 +2%
    2017-- $158,800
    2016-- $158,800
    2015-- $158,800 +0.2%
    2011-- $158,500
    2010-- $158,500
    Find assessor info on the county website

    Neighborhood: 22812

    Nearby schools

    GreatSchools rating
    Schools provided by the listing agent
    • Elementary: John Wayland
    • Middle: Wilbur S. Pence
    • High: Turner Ashby

    Source: CAAR. This data may not be complete. We recommend contacting the local school district to confirm school assignments for this home.

    Get pre-qualified for a loan
    At Zillow Home Loans, we can pre-qualify you in as little as 5 minutes with no impact to your credit score.

    An equal housing lender. NMLS #10287.