OFFER RECEIVED - Offer deadline is Wednesday, Sept 23 at 4pm. Welcome home to this adorable 2–3 bedroom property in the Governor Mifflin School District. 387 Mountain View Rd offers a beautiful yard, pool, deck, and fenced front yard—ideal for outdoor enjoyment and pet owners. Step inside from the inviting covered front porch to a bright living room featuring hardwood floors and a ceiling fan. The first floor also includes a dining room (currently used as a bedroom), a kitchen with a double sink and a window overlooking the yard, and a versatile bonus room that can serve as a family room, home office, or additional bedroom. Upstairs, you’ll find brand-new carpeting, two generously sized bedrooms, and a convenient half bath. The lower level includes a washer and dryer, a pellet stove (needs an auger repair,) a new furnace, updated oil tanks and hot water heater, and a handy outside exit. All appliances remain so you can move right in. With sunny rooms and fantastic outdoor space, this welcoming home is ready for its next owner. Call today to schedule your showing
For sale
$263,500
387 Mountain View Rd, Reading, PA 19607
2beds
1,058sqft
Single Family Residence
Built in 1935
0.37 Acres Lot
$-- Zestimate®
$249/sqft
$-- HOA
What's special
Window overlooking the yardVersatile bonus roomHandy outside exitDining roomSunny roomsInviting covered front porchAll appliances remain
- 5 days
- 1,110
- 57
Likely to sell faster than
Zillow last checked:
Listing updated:
Listed by:
Sue Bernhard 610-780-0066,
Realty One Group Exclusive 6106835333
Source: Bright MLS,MLS#: PABK2078304
Facts & features
Interior
Bedrooms & bathrooms
- Bedrooms: 2
- Bathrooms: 2
- Full bathrooms: 1
- 1/2 bathrooms: 1
- Main level bathrooms: 1
Rooms
- Room types: Living Room, Dining Room, Bedroom 2, Kitchen, Family Room, Bedroom 1, Laundry, Bathroom 1, Half Bath
Bedroom 1
- Level: Upper
- Area: 154 Square Feet
- Dimensions: 11 X 14
Bedroom 2
- Features: Ceiling Fan(s)
- Level: Upper
- Area: 266 Square Feet
- Dimensions: 14 X 19
Bathroom 1
- Level: Main
- Area: 35 Square Feet
- Dimensions: 5 X 7
Dining room
- Features: Flooring - HardWood
- Level: Main
- Area: 154 Square Feet
- Dimensions: 11 X 14
Family room
- Features: Cathedral/Vaulted Ceiling, Flooring - HardWood
- Level: Main
- Area: 195 Square Feet
- Dimensions: 13 X 15
Half bath
- Level: Upper
- Area: 35 Square Feet
- Dimensions: 5 X 7
Kitchen
- Features: Double Sink, Kitchen - Electric Cooking
- Level: Main
- Area: 70 Square Feet
- Dimensions: 7 X 10
Laundry
- Level: Lower
Living room
- Features: Ceiling Fan(s), Flooring - HardWood
- Level: Main
- Area: 209 Square Feet
- Dimensions: 11 X 19
Heating
- Radiator, Oil
Cooling
- Window Unit(s), Electric
Appliances
- Included: Dryer, Extra Refrigerator/Freezer, Microwave, Oven/Range - Electric, Refrigerator, Washer, Electric Water Heater
- Laundry: Laundry Room
Features
- Bathroom - Tub Shower, Ceiling Fan(s), Formal/Separate Dining Room
- Flooring: Carpet
- Windows: Replacement
- Basement: Unfinished,Exterior Entry
- Has fireplace: No
- Fireplace features: Pellet Stove
Interior area
- Total structure area: 1,058
- Total interior livable area: 1,058 sqft
- Finished area above ground: 1,058
Property
Parking
- Total spaces: 4
- Parking features: Driveway
- Uncovered spaces: 4
Accessibility
- Accessibility features: None
Features
- Levels: Two
- Stories: 2
- Patio & porch: Deck, Porch
- Has private pool: Yes
- Pool features: Above Ground, Private
Lot
- Size: 0.37 Acres
Details
- Additional structures: Above Grade
- Parcel number: 39530507584419
- Zoning: MD
- Zoning description: Medium Density
- Special conditions: Standard
Construction
Type & style
- Home type: SingleFamily
- Architectural style: Cape Cod
- Property subtype: Single Family Residence
Materials
- Frame
- Foundation: Concrete Perimeter, Stone
Condition
- New construction: No
- Year built: 1935
Utilities & green energy
- Sewer: Public Sewer
- Water: Public
Community & HOA
Community
- Subdivision: None Available
HOA
- Has HOA: No
Location
- Region: Reading
- Municipality: CUMRU TWP
Financial & listing details
- Price per square foot: $249/sqft
- Tax assessed value: $60,300
- Annual tax amount: $2,838
- Date on market: 9/18/2026
- Listing agreement: Exclusive Right To Sell
- Listing terms: Cash,Conventional
- Inclusions: 2 Refrigerators, Washer, Dryer, Microwave, Dw (owners Don't Use, Condition Is Unknown) Pellet Stove In Basement, Pool Equipment, Pergola, 4 Window Ac Units, Sheds
- Ownership: Fee Simple
Estimated market value
Not available
Estimated sales range
Not available
Not available
Price history
| Date | Event | Price |
|---|---|---|
| 9/18/2026 | Listed for sale | $263,500+64.7%$249/sqft |
Source:  Bright MLS #PABK2078304 Report a problem Bright MLS #PABK2078304 Report a problem | ||
| 5/24/2019 | Sold | $160,000+28.2%$151/sqft |
Source: Public Record Report a problem | ||
| 4/3/2013 | Sold | $124,800-3.9%$118/sqft |
Source: Public Record Report a problem | ||
| 1/13/2013 | Price change | $129,900-3.7%$123/sqft |
Source: Keller Williams Realty Elite #6124406 Report a problem | ||
| 9/27/2012 | Listed for sale | $134,900+3.8%$128/sqft |
Source: Keller Williams of Central PA #6124406 Report a problem | ||
| 4/15/2008 | Sold | $130,000+23.8%$123/sqft |
Source: Public Record Report a problem | ||
| 4/14/2003 | Sold | $105,000$99/sqft |
Source: Public Record Report a problem | ||
Public tax history
| Year | Property taxes | Tax assessment |
|---|---|---|
| 2025 | $2,863 +3.2% | $60,300 |
| 2024 | $2,774 +2.9% | $60,300 |
| 2023 | $2,697 +2.6% | $60,300 |
| 2022 | $2,629 +2% | $60,300 |
| 2021 | $2,577 | $60,300 |
| 2020 | $2,577 +1.2% | $60,300 |
| 2019 | $2,546 +1.8% | $60,300 |
| 2018 | $2,500 +2% | $60,300 |
| 2017 | $2,451 +157.3% | $60,300 |
| 2016 | $953 | $60,300 |
| 2015 | $953 | $60,300 |
| 2014 | -- | $60,300 |
| 2013 | -- | $60,300 |
| 2012 | -- | $60,300 |
| 2011 | -- | $60,300 |
| 2010 | -- | $60,300 |
| 2009 | -- | $60,300 |
| 2008 | -- | $60,300 |
| 2007 | -- | $60,300 |
| 2006 | -- | $60,300 |
| 2005 | -- | $60,300 |
| 2004 | -- | $60,300 |
| 2003 | -- | $60,300 |
| 2002 | -- | $60,300 |
Find assessor info on the county website
Monthly payment
Est. payment
Payment breakdown
Explore the cost of this home by adjusting the details. Changes won't be saved.Climate risks
Neighborhood: 19607
Nearby schools
Schools provided by the listing agent
- District: Governor Mifflin
Source: Bright MLS. This data may not be complete. We recommend contacting the local school district to confirm school assignments for this home.
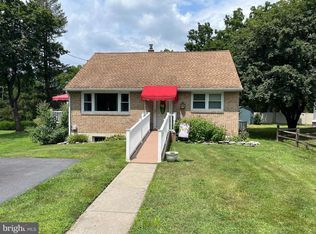
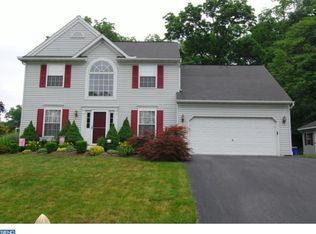
Similar homes
- $255,0003 bd1 ba948 sqft1435 Fayette Ave, Reading, PA 19607For Sale
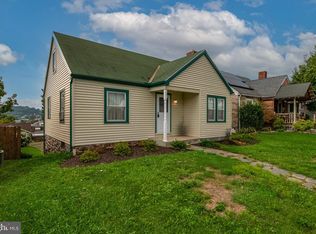
 MLS ID #PABK2077512, Edward Stauffer, RE/MAX Of Reading. Bright MLS
 - $275,0004 bd2 ba1.1k sqft119 Pennwyn Pl, Reading, PA 19607For Sale
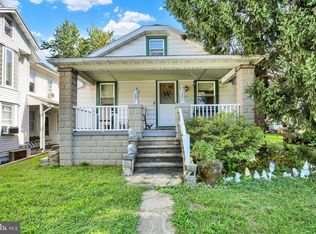 MLS ID #PABK2077728, Ryan Weller, Herb Real Estate, Inc.. Bright MLS
 - $249,9013 bd2 ba1.3k sqft610 Old Wyomissing Rd, Reading, PA 19611For Sale
 MLS ID #PABK2078242, Mr. Nelson Gamez, Realty One Group Alliance. Bright MLS
 - $--3 bd2 ba1.4k sqft4 Chaser Ct, Reading, PA 19607Auction
 ServiceLink Auction
 - $310,0002 bd3 ba1.5k sqft1 Whitetail Ln, Reading, PA 19607For SaleMLS ID #PABK2078408, Cathy Witter, Coldwell Banker Realty. Bright MLS
- $269,9003 bd2 ba1.5k sqft1535 Haak St, Reading, PA 19602For SaleMLS ID #PABK2078332, Jose Madrigal, Pagoda Realty ERA Powered. Bright MLS
- $299,9003 bd2 ba1.2k sqft224 Belvedere Ave, Reading, PA 19611For SaleMLS ID #PABK2078424, Fred A Altieri, Houwzer, LLC. Bright MLS
- $239,0003 bd2 ba941 sqft434 Morgantown Rd, Reading, PA 19611For SaleMLS ID #PABK2078300, Mary Brickner, RE/MAX Of Reading. Bright MLS
- $285,0003 bd2 ba1.4k sqft2230 Penn Ave, West Lawn, PA 19609For SaleMLS ID #PABK2078434, Alex Smith, Iron Valley Real Estate of Berks. Bright MLS
- $265,0002 bd1 ba955 sqft19 Maple St, Mohnton, PA 19540For SaleMLS ID #PABK2077608, Tracey Lane, Pagoda Realty ERA Powered. Bright MLS
- $299,9003 bd1 ba720 sqft1535 Welsh Rd, Reading, PA 19607For SaleMLS ID #PABK2077052, Carol Lehman, Hostetter Realty LLC. Bright MLS
- $229,9002 bd1 ba1k sqft1257 Chester St, Reading, PA 19601For SaleMLS ID #PABK2077368, Jorge Diaz, Light House Realtors, LLC. Bright MLS
- $385,0003 bd3 ba1.3k sqft451 W Neversink Rd, Reading, PA 19606For SaleMLS ID #PABK2078356, Haley Huyett, United Real Estate Strive 212. Bright MLS
- $229,9005 bd2 ba1.4k sqft360 N Front St, Reading, PA 19601For SaleMLS ID #PABK2078642, Vielka Ynirio, Iron Valley Real Estate of Berks. Bright MLS
