Skip main navigation
Closed
  • $377,500

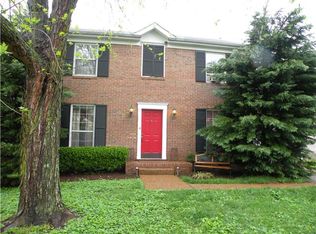
    387 N Birchwood Dr, Hendersonville, TN 37075

    3beds
    1,671sqft
    Single Family Residence, Residential
    Built in 1987
    4,791 Square Feet Lot
    $378,600 Zestimate®
    $226/sqft
    $2,286 Estimated rent

    Home value

    $378,600

    $360,000 - $398,000

    $2,286/mo

    Zestimate® history
    Loading
    Loading...

    Owner options

    List your home for rent

    $2,286/mo

    Rent Zestimate®

    Find your next renter with Zillow Rental Manager. Plus, with online applications, you can quickly screen prospective tenants – for free.

    Learn more

    $2,286/mo

    Rent Zestimate®

    Refinance and save

    $2,264/mo

    Est. payment

    Refinancing to a lower rate could help reduce your monthly payments and save thousands over the life of the loan.

    See today's rates

    $2,264/mo

    Est. payment

    Explore your selling options

    Work with a Zillow partner agent

    Leverage their expertise and Zillow's premium Showcase listings to get your home seen by more buyers.

    Get started

    List with your own agent

    Get your home in front of millions of buyers by listing it on Zillow.

    Learn how to do it

    Sell it yourself

    Take full control of how buyers see your home on Zillow by listing For Sale by Owner (FSBO).

    List your home

    What's special

    OPEN HOUSE SUNDAY 9/22/2024 FROM 3 to 5 PM , This charming residence in Hendersonville, TN. This home offers a blend of comfort and community amenities. This 3 bed 2 & 1/2 bath features open floor plan, freshly painted, New flooring and carpet. New granite in the kitchen. Renovated hall bath. Enjoy the convenience of a nearby dog park, ideal for pet lovers. The community also features a clubhouse with a pool, perfect for relaxing or social gatherings. For families, there is a playground and a picnic area, providing ample space for outdoor fun and family time. Experience a vibrant neighborhood with these fantastic features right at your doorstep. Conveniently located just minutes away from dining, shopping, and the 386 for an easy commute. Home is eligible for THDA down payment assistance program. A qualified First-Time buyer could receive down payment needed for purchase under THDA Great Choice Plus loan. Reach out to Brian Maggart at First Trust Home loan for details.

    Zillow last checked:

    Listing updated:

    Listed by:

    Tony Robinson,E-PRO 615-330-9387,

    One Stop Realty and Auction

    Bought with:

    Selena Fields, 378088

    Compass RE

    Source: RealTracs MLS as distributed by MLS GRID,MLS#: 2697956MLS Logo

    Facts & features

    Interior

    Bedrooms & bathrooms
    • Bedrooms: 3
    • Bathrooms: 3
    • Full bathrooms: 2
    • 1/2 bathrooms: 1
    Bedroom 1
    • Features: Walk-In Closet(s)
    • Level: Walk-In Closet(s)
    • Area: 169 Square Feet
    • Dimensions: 13x13
    Bedroom 2
    • Area: 120 Square Feet
    • Dimensions: 12x10
    Bedroom 3
    • Area: 100 Square Feet
    • Dimensions: 10x10
    Dining room
    • Area: 108 Square Feet
    • Dimensions: 12x9
    Kitchen
    • Area: 144 Square Feet
    • Dimensions: 12x12
    Living room
    • Area: 312 Square Feet
    • Dimensions: 24x13
    Heating
    • Central, Natural Gas
    Cooling
    • Central Air, Electric
    Appliances
    • Included: Dishwasher, Microwave, Refrigerator, Electric Oven, Electric Range
    Features
    • Ceiling Fan(s), High Ceilings, Open Floorplan, Pantry
    • Flooring: Carpet, Laminate, Tile
    • Number of fireplaces: 1
    • Fireplace features: Gas
    Interior area
    • Total structure area: 1,671
    • Total interior livable area: 1,671 sqft
    • Finished area above ground: 1,671

    Property

    Parking
    • Total spaces: 2
    • Parking features: Garage Faces Front
    • Attached garage spaces: 2
    Features
    • Levels: Two
    • Stories: 2
    • Patio & porch: Patio
    Lot
    • Size: 4,791 Square Feet
    • Dimensions: 55 x 90
    Details
    • Parcel number: 145P D 00300 000
    • Special conditions: Standard

    Construction

    Type & style
    • Home type: SingleFamily
    • Property subtype: Single Family Residence, Residential
    Materials
    • Brick, Vinyl Siding
    • Roof: Shingle
    Condition
    • New construction: No
    • Year built: 1987

    Utilities & green energy

    • Sewer: Public Sewer
    • Water: Public
    • Utilities for property: Electricity Available, Water Available

    Community & HOA

    Community
    • Subdivision: Glen Oak Sec 4
    HOA
    • Has HOA: Yes
    • HOA fee: $35 monthly
    Location
    • Region: Hendersonville

    Financial & listing details

    • Price per square foot: $226/sqft
    • Tax assessed value: $365,000
    • Annual tax amount: $1,745
    • Date on market: 8/30/2024
    • Electric utility on property: Yes

    Price history

    DateEventPrice
    10/24/2024Sold$377,500+0.7%$226/sqft
    Source: RealTracs MLS as distributed by MLS GRID #2697956 Report a problem
    9/28/2024Contingent$375,000$224/sqft
    Source: RealTracs MLS as distributed by MLS GRID #2697956 Report a problem
    8/30/2024Listed for sale$375,000+221.9%$224/sqft
    Source: RealTracs MLS as distributed by MLS GRID #2697956 Report a problem
    2/24/2010Sold$116,500-5.3%$70/sqft
    Source: Public Record Report a problem
    11/27/2009Price change$123,000-5.3%$74/sqft
    Source: RE/MAX Premier Properties #1126947 Report a problem
    10/19/2009Listed for sale$129,900-10.4%$78/sqft
    Source: RE/MAX Premier Properties #1126947 Report a problem
    6/24/2004Sold$145,000+18.1%$87/sqft
    Source: Public Record Report a problem
    8/22/1997Sold$122,750$73/sqft
    Source: Public Record Report a problem

    Public tax history

    YearProperty taxesTax assessment
    2025$1,833 $91,250
    2024$1,833 +5.1%$91,250 +65.8%
    2023$1,745 -0.4%$55,025 -75%
    2022$1,751 +40.7%$220,100
    2021$1,245 $220,100
    2020$1,245 -28.9%$220,100
    2019$1,750 +509.6%$220,100 +45.3%
    2018$287 $151,500
    2017-- --
    2016-- --
    2015-- --
    2014-- --
    2011$1,013 -0.6%$38,177
    2010$1,020 $38,177
    2009$1,020 $38,177
    2008-- $38,177 +6.7%
    2007$1,041 $35,776
    2006$1,041 +0.7%$35,776 +14.5%
    2005$1,034 $31,239
    2004$1,034 $31,239
    2002$1,034 $31,239 +9.4%
    2001-- $28,566 -75%
    2000-- $114,263
    Find assessor info on the county website

    Neighborhood: 37075

    Nearby schools

    GreatSchools rating
    Schools provided by the listing agent
    • Elementary: George A Whitten Elementary
    • Middle: Knox Doss Middle School at Drakes Creek
    • High: Beech Sr High School

    Source: RealTracs MLS as distributed by MLS GRID. This data may not be complete. We recommend contacting the local school district to confirm school assignments for this home.

    Get a cash offer in 3 minutes
    Find out how much your home could sell for in as little as 3 minutes with a no-obligation cash offer.
    Estimated market value
    $378,600
    Get a cash offer in 3 minutes
    Find out how much your home could sell for in as little as 3 minutes with a no-obligation cash offer.
    Estimated market value
    $378,600