Skip main navigation
Closed
Street View
  • $830,000

    387 N Emroy Ave, Elmhurst, IL 60126

    5beds
    2,918sqft
    Single Family Residence
    Built in 1969
    6,006 Square Feet Lot
    $940,900 Zestimate®
    $284/sqft
    $5,221 Estimated rent

    Home value

    $940,900

    $894,000 - $997,000

    $5,221/mo

    Zestimate® history
    Loading
    Loading...

    Owner options

    List your home for rent

    $5,221/mo

    Rent Zestimate®

    Find your next renter with Zillow Rental Manager. Plus, with online applications, you can quickly screen prospective tenants – for free.

    Learn more

    $5,221/mo

    Rent Zestimate®

    Refinance and save

    $4,844/mo

    Est. payment

    Refinancing to a lower rate could help reduce your monthly payments and save thousands over the life of the loan.

    See today's rates

    $4,844/mo

    Est. payment

    Explore your selling options

    Work with a Zillow partner agent

    Leverage their expertise and Zillow's premium Showcase listings to get your home seen by more buyers.

    Get started

    List with your own agent

    Get your home in front of millions of buyers by listing it on Zillow.

    Learn how to do it

    Sell it yourself

    Take full control of how buyers see your home on Zillow by listing For Sale by Owner (FSBO).

    List your home

    What's special

    Easy highway accessFlood control systemOpen layoutExercise roomSolid interiorComplete gut rehabNew ss appliances
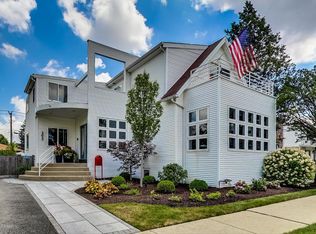
    Exquisite 5-bedroom/2.5-bath home in the heart of Elmhurst and sought-after Field School District. Timeless sophistication from a recent complete gut rehab with gorgeous finishes throughout include; the Main floor w/ open layout, tons of light, powder room, a large living room with fireplace & dining room that opens to the new kitchen & new Oak hardwood flooring throughout. A True Chef's Kitchen w/ new custom 42" white shaker-style cabinetry + custom stunning quartz countertops & mosaic marble tile backsplash, new SS appliances & eat-in peninsula that opens to a beautifully organized Mud-room, a maintenance-free rear deck, and a huge fenced-in yard, all perfect for entertaining! 2nd Floor features 4 bedrooms, 2 full baths, and a gorgeous Master Suite and Spa-like master bath with shower. The fully finished Lower Level boasts a large recreation room with a 2nd fireplace, Italian Porcelain tile a large organized laundry room + storage, and a 5th bedroom that can also be used as an office or exercise room. The home features new roof, windows, plumbing (and all wall-hung toilets), mechanicals (dual-zoned HVAC) & ductwork, 200 amp electric, flood control system, drywall, solid interior & exterior doors, beautiful millwork, new hardware, lighting & plumbing fixtures, new Hardie Board siding & large 2.5 car garage, professionally landscaped, new Cement side driveway! This home is just steps from downtown Elmhurst and all the great area restaurants, breweries, Starbucks, Metra stop, top-rated Field Elementary School, parks, easy highway access & more!!

    Zillow last checked:

    Listing updated:

    Listed by:

    Derek DiSera 773-466-7150,

    Compass

    Bought with:

    Anthony Erangey

    Baird & Warner

    Source: MRED as distributed by MLS GRID,MLS#: 12040188MLS Logo

    Facts & features

    Interior

    Bedrooms & bathrooms
    • Bedrooms: 5
    • Bathrooms: 3
    • Full bathrooms: 2
    • 1/2 bathrooms: 1
    Rooms
    • Room types: Bedroom 5, Deck, Mud Room, Utility Room-Lower Level, Family Room
    Primary bedroom
    • Features: Flooring (Hardwood), Bathroom (Full)
    • Level: Second
    • Area: 216 Square Feet
    • Dimensions: 18X12
    Bedroom 2
    • Features: Flooring (Hardwood)
    • Level: Second
    • Area: 165 Square Feet
    • Dimensions: 15X11
    Bedroom 3
    • Features: Flooring (Hardwood)
    • Level: Second
    • Area: 132 Square Feet
    • Dimensions: 12X11
    Bedroom 4
    • Features: Flooring (Hardwood)
    • Level: Second
    • Area: 121 Square Feet
    • Dimensions: 11X11
    Bedroom 5
    • Features: Flooring (Porcelain Tile)
    • Level: Basement
    • Area: 192 Square Feet
    • Dimensions: 16X12
    Deck
    • Level: Main
    • Area: 272 Square Feet
    • Dimensions: 17X16
    Family room
    • Features: Flooring (Hardwood)
    • Level: Main
    • Area: 180 Square Feet
    • Dimensions: 15X12
    Other
    • Features: Flooring (Porcelain Tile)
    • Level: Basement
    • Area: 510 Square Feet
    • Dimensions: 30X17
    Kitchen
    • Features: Kitchen (Island, SolidSurfaceCounter, Updated Kitchen), Flooring (Hardwood)
    • Level: Main
    • Area: 192 Square Feet
    • Dimensions: 16X12
    Laundry
    • Features: Flooring (Porcelain Tile)
    • Level: Basement
    • Area: 81 Square Feet
    • Dimensions: 9X9
    Living room
    • Features: Flooring (Hardwood)
    • Level: Main
    • Area: 266 Square Feet
    • Dimensions: 19X14
    Mud room
    • Features: Flooring (Hardwood)
    • Level: Main
    • Area: 36 Square Feet
    • Dimensions: 6X6
    Other
    • Features: Flooring (Porcelain Tile)
    • Level: Basement
    • Area: 81 Square Feet
    • Dimensions: 9X9
    Heating
    • Natural Gas, Forced Air
    Cooling
    • Central Air, Zoned
    Appliances
    • Included: Range, Microwave, Dishwasher, Refrigerator, Disposal, Stainless Steel Appliance(s), Range Hood, Gas Oven
    • Laundry: Gas Dryer Hookup, Sink
    Features
    • Open Floorplan, Special Millwork
    • Flooring: Hardwood
    • Windows: Screens
    • Basement: Finished,Full
    • Number of fireplaces: 2
    • Fireplace features: Electric, Heatilator, Insert, More than one, Living Room, Basement
    Interior area
    • Total structure area: 2,867
    • Total interior livable area: 2,918 sqft
    • Finished area below ground: 981

    Property

    Parking
    • Total spaces: 2
    • Parking features: Concrete, Garage Door Opener, On Site, Garage Owned, Detached, Garage
    • Garage spaces: 2
    • Has uncovered spaces: Yes
    Accessibility
    • Accessibility features: No Disability Access
    Features
    • Stories: 2
    • Patio & porch: Roof Deck, Deck
    • Exterior features: Balcony, Lighting
    Lot
    • Size: 6,006 Square Feet
    • Dimensions: 50X125
    Details
    • Additional structures: None
    • Parcel number: 0336319014
    • Special conditions: None
    • Other equipment: Ceiling Fan(s), Sump Pump

    Construction

    Type & style
    • Home type: SingleFamily
    • Architectural style: Contemporary
    • Property subtype: Single Family Residence
    Materials
    • Brick, Shake Siding, Other, Plaster
    • Foundation: Concrete Perimeter
    Condition
    • New construction: No
    • Year built: 1969
    • Major remodel year: 2022
    Details
    • Builder model: TWO STORY

    Utilities & green energy

    • Electric: Circuit Breakers, 200+ Amp Service
    • Sewer: Public Sewer
    • Water: Lake Michigan

    Community & HOA

    Community
    • Features: Curbs, Sidewalks, Street Lights, Street Paved
    • Security: Carbon Monoxide Detector(s)
    HOA
    • Services included: None
    Location
    • Region: Elmhurst

    Financial & listing details

    • Price per square foot: $284/sqft
    • Tax assessed value: $185,916
    • Annual tax amount: $9,977
    • Date on market: 5/20/2024
    • Listing terms: Conventional
    • Ownership: Fee Simple

    Price history

    DateEventPrice
    6/21/2024Sold$830,000-2.4%$284/sqft
    Source: MRED as distributed by MLS GRID #12040188 Report a problem
    5/24/2024Contingent$850,000$291/sqft
    Source: MRED as distributed by MLS GRID #12040188 Report a problem
    5/20/2024Listed for sale$850,000+19.7%$291/sqft
    Source: MRED as distributed by MLS GRID #12040188 Report a problem
    2/2/2023Sold$710,000-4%$243/sqft
    Source: MRED as distributed by MLS GRID #11690961 Report a problem
    12/29/2022Contingent$739,900$254/sqft
    Source: MRED as distributed by MLS GRID #11690961 Report a problem
    12/22/2022Listed for sale$739,900-1.3%$254/sqft
    Source: MRED as distributed by MLS GRID #11690961 Report a problem
    12/22/2022Listing removed--
    Source: MRED as distributed by MLS GRID #11662850 Report a problem
    11/7/2022Price change$749,900-3.8%$257/sqft
    Source: MRED as distributed by MLS GRID #11662850 Report a problem
    10/28/2022Listed for sale$779,900$267/sqft
    Source: MRED as distributed by MLS GRID #11662850 Report a problem
    10/28/2022Listing removed--
    Source: MRED as distributed by MLS GRID #11651012 Report a problem
    10/17/2022Price change$779,900-2.4%$267/sqft
    Source: MRED as distributed by MLS GRID #11651012 Report a problem
    10/12/2022Listed for sale$799,000+128.3%$274/sqft
    Source: MRED as distributed by MLS GRID #11651012 Report a problem
    4/8/2022Sold$350,000$120/sqft
    Source: Public Record Report a problem
    2/18/2022Contingent$350,000$120/sqft
    Source: MRED as distributed by MLS GRID #11327028 Report a problem
    2/17/2022Listed for sale$350,000$120/sqft
    Source: MRED as distributed by MLS GRID #11327028 Report a problem

    Public tax history

    YearProperty taxesTax assessment
    2024$10,896 +8.4%$185,916 +8.8%
    2023$10,054 +0.8%$170,910 +1.2%
    2022$9,977 +4.4%$168,870 +4.4%
    2021$9,553 +6.3%$161,750 +4.4%
    2020$8,990 +1%$154,930 +4%
    2019$8,901 +5.4%$148,970 +5.8%
    2018$8,446 +2%$140,850 +4.6%
    2017$8,283 +159.4%$134,610 +8.3%
    2016$3,193 -6.2%$124,280 +8.2%
    2015$3,404 -8.1%$114,810 +18%
    2014$3,704 +2.6%$97,320 -2%
    2013$3,610 +7.3%$99,310 -6.3%
    2012$3,366 +14.3%$106,040 -10.1%
    2011$2,945 +10%$117,960 -8.7%
    2010$2,678 +12%$129,140 -9.1%
    2009$2,392 +5.2%$142,000
    2008$2,273 -5.4%$142,000 +7.6%
    2007$2,402 -4.8%$131,970 +13.7%
    2006$2,522 -3.9%$116,020 +8%
    2005$2,624 +3.6%$107,420 +6.5%
    2004$2,534 -9.4%$100,860 +9%
    2003$2,795 -7.4%$92,530 +18.5%
    2002$3,019 -1.9%$78,070 +8.1%
    2001$3,078 -2%$72,210 +5.8%
    2000$3,140 $68,250
    Find assessor info on the county website

    Neighborhood: 60126

    Nearby schools

    GreatSchools rating
    Schools provided by the listing agent
    • Elementary: Field Elementary School
    • Middle: Sandburg Middle School
    • High: York Community High School
    • District: 205

    Source: MRED as distributed by MLS GRID. This data may not be complete. We recommend contacting the local school district to confirm school assignments for this home.

    Get a cash offer in 3 minutes
    Find out how much your home could sell for in as little as 3 minutes with a no-obligation cash offer.
    Estimated market value
    $940,900
    Get a cash offer in 3 minutes
    Find out how much your home could sell for in as little as 3 minutes with a no-obligation cash offer.
    Estimated market value
    $940,900