Discover the perfect blend of space and comfort in this fantastic home! Featuring a spacious, open yard ideal for outdoor activities and entertaining, this property boasts an open kitchen with breakfast bar and comfortable eat in area with plenty of storage and walk in pantry/laundry room. The main-level bedroom or office space adds convenience and accessibility. The finished lower level walk-out provides extra living space and seamless indoor-outdoor flow. Enjoy the ease of a wrap-around driveway and unwind on the large, inviting decks overlooking the sprawling yard. With so much space both inside and out, this home is truly a rare find!
Sold for $569,000
$569,000
387 New London Turnpike, Stonington, CT 06378
4beds
3,151sqft
Single Family Residence
Built in 1991
1.86 Acres Lot
$612,700 Zestimate®
$181/sqft
$4,685 Estimated rent
Home value
$612,700
$545,000 - $692,000
$4,685/mo
Zestimate® history
Owner options
List your home for rent
$4,685/mo
Rent Zestimate®
Find your next renter with Zillow Rental Manager. Plus, with online applications, you can quickly screen prospective tenants – for free.
$4,685/mo
Rent Zestimate®
Refinance and save
$3,869/mo
Est. payment
Refinancing to a lower rate could help reduce your monthly payments and save thousands over the life of the loan.
$3,869/mo
Est. payment
Explore your selling options
Work with a Zillow partner agent
Leverage their expertise and Zillow's premium Showcase listings to get your home seen by more buyers.
Get startedList with your own agent
Get your home in front of millions of buyers by listing it on Zillow.
Learn how to do itSell it yourself
Take full control of how buyers see your home on Zillow by listing For Sale by Owner (FSBO).
List your homeWhat's special
Large inviting decksSprawling yardOpen yardWrap-around drivewayFinished lower level walk-outPlenty of storageComfortable eat in area
Zillow last checked:
Listing updated:
Listed by:
Denise Fusaro 401-265-9148,
Berkshire Hathaway NE Prop. 401-637-4800,
Jaclyn Manchester Hogan 401-580-5259,
Berkshire Hathaway NE Prop.
Bought with:
Danielle Turrell, RES.0811799
eXp Realty
Source: Smart MLS,MLS#: 24095215
Facts & features
Interior
Bedrooms & bathrooms
- Bedrooms: 4
- Bathrooms: 3
- Full bathrooms: 3
Primary bedroom
- Features: Bedroom Suite, Ceiling Fan(s), Full Bath, Stall Shower, Walk-In Closet(s), Wall/Wall Carpet
- Level: Upper
Bedroom
- Features: Ceiling Fan(s), Wall/Wall Carpet
- Level: Main
Bedroom
- Features: Ceiling Fan(s), Wall/Wall Carpet
- Level: Upper
Bedroom
- Features: Ceiling Fan(s), Wall/Wall Carpet
- Level: Upper
Bathroom
- Features: Tub w/Shower, Tile Floor
- Level: Main
Bathroom
- Features: Double-Sink, Tub w/Shower, Tile Floor
- Level: Upper
Family room
- Level: Lower
Kitchen
- Features: Breakfast Bar, Granite Counters, Dining Area, Sliders, Tile Floor
- Level: Main
Living room
- Features: Ceiling Fan(s), Dining Area, Hardwood Floor
- Level: Main
Heating
- Hot Water, Propane
Cooling
- Ductless
Appliances
- Included: Gas Range, Microwave, Refrigerator, Dishwasher, Washer, Dryer, Water Heater
- Laundry: Main Level
Features
- Central Vacuum
- Basement: Full,Heated,Storage Space,Interior Entry,Partially Finished,Liveable Space
- Attic: Access Via Hatch
- Has fireplace: No
Interior area
- Total structure area: 3,151
- Total interior livable area: 3,151 sqft
- Finished area above ground: 2,292
- Finished area below ground: 859
Property
Parking
- Parking features: None
Features
- Exterior features: Garden, Stone Wall
Lot
- Size: 1.86 Acres
- Features: Secluded, Few Trees, Rocky, Sloped, Rolling Slope
Details
- Additional structures: Shed(s)
- Parcel number: 2078290
- Zoning: RR-80
Construction
Type & style
- Home type: SingleFamily
- Architectural style: Contemporary
- Property subtype: Single Family Residence
Materials
- Vinyl Siding
- Foundation: Concrete Perimeter
- Roof: Metal
Condition
- New construction: No
- Year built: 1991
Utilities & green energy
- Sewer: Septic Tank
- Water: Well
- Utilities for property: Cable Available
Community & HOA
Community
- Features: Golf, Health Club, Library, Medical Facilities, Private School(s), Public Rec Facilities
HOA
- Has HOA: No
Location
- Region: Stonington
Financial & listing details
- Price per square foot: $181/sqft
- Tax assessed value: $279,200
- Annual tax amount: $5,774
- Date on market: 5/27/2025
Price history
| Date | Event | Price |
|---|---|---|
| 7/21/2025 | Sold | $569,000-3.4%$181/sqft |
Source:  Smart MLS #24095215 Report a problem Smart MLS #24095215 Report a problem | ||
| 7/15/2025 | Pending sale | $589,000$187/sqft |
Source: Smart MLS #24095215 Report a problem | ||
| 6/16/2025 | Contingent | $589,000$187/sqft |
Source:  Berkshire Hathaway HomeServices New England Properties #24095215 Report a problem Berkshire Hathaway HomeServices New England Properties #24095215 Report a problem | ||
| 6/10/2025 | Price change | $589,000-9.2%$187/sqft |
Source: Smart MLS #24095215 Report a problem | ||
| 6/5/2025 | Price change | $649,000-7.2%$206/sqft |
Source: Smart MLS #24095215 Report a problem | ||
| 5/27/2025 | Listed for sale | $699,000+33.1%$222/sqft |
Source: Smart MLS #24095215 Report a problem | ||
| 2/10/2025 | Sold | $525,000-4.5%$167/sqft |
Source: Smart MLS #24069655 Report a problem | ||
| 1/24/2025 | Pending sale | $550,000$175/sqft |
Source: Smart MLS #24069655 Report a problem | ||
| 1/20/2025 | Listed for sale | $550,000-8.3%$175/sqft |
Source: Smart MLS #24069655 Report a problem | ||
| 12/11/2024 | Listing removed | $599,900$190/sqft |
Source: Smart MLS #24048856 Report a problem | ||
| 10/11/2024 | Price change | $599,900-6.3%$190/sqft |
Source: Smart MLS #24048856 Report a problem | ||
| 9/24/2024 | Listed for sale | $639,900$203/sqft |
Source: Smart MLS #24048856 Report a problem | ||
Public tax history
| Year | Property taxes | Tax assessment |
|---|---|---|
| 2025 | $5,774 +5.2% | $279,200 +1.5% |
| 2024 | $5,488 +0.5% | $275,100 |
| 2023 | $5,461 -3.9% | $275,100 +27.6% |
| 2022 | $5,683 -1.5% | $215,600 |
| 2021 | $5,767 +1.9% | $215,600 |
| 2020 | $5,662 | $215,600 |
| 2019 | $5,662 +2.7% | $215,600 |
| 2018 | $5,515 +4.7% | $215,600 +6.2% |
| 2017 | $5,266 +2.7% | $203,100 |
| 2016 | $5,130 +4.3% | $203,100 |
| 2015 | $4,919 | $203,100 |
Find assessor info on the county website
Neighborhood: 06378
Nearby homes
- $465,1003 bd2 ba1.5k sqft377 New London Tpke, Stonington, CT 06378Off Market
- $373,1003 bd1 ba960 sqft395 New London Tpke, Stonington, CT 06378Off Market
- $610,0003 bd3 ba2.1k sqft11 Oak Ln, Stonington, CT 06378Sold
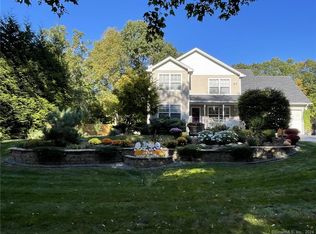
- $544,5003 bd2 ba2.1k sqft373 New London Tpke, Stonington, CT 06378Off Market
- $398,1003 bd1 ba1.5k sqft9 Oak Lane Ext, Stonington, CT 06378Off Market
- $406,1003 bd1 ba1.1k sqft405 New London Tpke, Stonington, CT 06378Off Market
- $386,2003 bd1 ba1.2k sqft15 Oak Lane Ext, Stonington, CT 06378Off Market
- $442,6002 bd2 ba1.5k sqft22 Oak Lane Ext, Stonington, CT 06378Off Market
Nearby schools
GreatSchools rating
- 9/10Deans Mill SchoolGrades: PK-5Distance: 3.1 mi
- 7/10Stonington Middle SchoolGrades: 6-8Distance: 3.5 mi
- 7/10Stonington High SchoolGrades: 9-12Distance: 4.6 mi


Get pre-qualified for a loan
At Zillow Home Loans, we can pre-qualify you in as little as 5 minutes with no impact to your credit score.An equal housing lender. NMLS #10287.
Sell for more on Zillow
Get a Zillow Showcase℠ listing at no additional cost and you could sell for .
$612,700
2% more
+$12,254
With Zillow Showcase(estimated)
$624,954
- Connecticut
- New London County
- Stonington
- 06378
- 387 New London Turnpike
Nearby cities
Nearby neighborhoods
Nearby zip codes
Other Stonington Topics
