Skip main navigation
Sold cren member
  • $725,200

    387 Oak Drive, Durango, CO 81301

    3beds
    2,160sqft
    Stick Built
    Built in 1995
    0.46 Acres Lot
    $820,900 Zestimate®
    $336/sqft
    $3,511 Estimated rent

    Home value

    $820,900

    $780,000 - $870,000

    $3,511/mo

    Zestimate® history
    Loading
    Loading...

    Owner options

    List your home for rent

    $3,511/mo

    Rent Zestimate®

    Find your next renter with Zillow Rental Manager. Plus, with online applications, you can quickly screen prospective tenants – for free.

    Learn more

    $3,511/mo

    Rent Zestimate®

    Refinance and save

    $4,081/mo

    Est. payment

    Refinancing to a lower rate could help reduce your monthly payments and save thousands over the life of the loan.

    See today's rates

    $4,081/mo

    Est. payment

    Explore your selling options

    Work with a Zillow partner agent

    Leverage their expertise and Zillow's premium Showcase listings to get your home seen by more buyers.

    Get started

    List with your own agent

    Get your home in front of millions of buyers by listing it on Zillow.

    Learn how to do it

    Sell it yourself

    Take full control of how buyers see your home on Zillow by listing For Sale by Owner (FSBO).

    List your home

    What's special

    Custom rock gas fireplaceFlagstone patioRaised deckNative oak scrubTall windowsBuilt-in cabinetsWalk-in closet
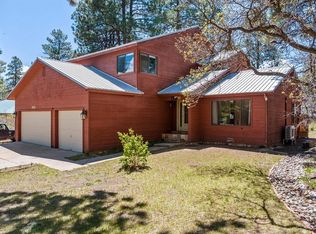
    Welcome home to 387 Oak Drive! This beautiful ranch-style residence is situated in a serene mountain setting, making it an inviting place to live. Step inside this well-maintained single-level home, and you'll immediately notice the spaciousness created by the 10-foot ceilings and open floor plan of the living room and kitchen. Natural light cascades through the tall windows, accentuating the solid oak hardwood floors and creating a warm and welcoming atmosphere. Upon entering, you'll find a versatile home office/den with built-in cabinets, which can easily serve as an additional bedroom if desired. The primary bedroom features a walk-in closet, a generously sized ensuite bathroom with a tub and a walk-in shower, and convenient access to the back deck. The split-wing floor plan offers two more bedrooms on the opposite side of the home, with one of them boasting its own ensuite bathroom. As you explore further, you'll come across an open dining room/bonus/flex room to the east of the front entry wall. Currently used as a child's playroom, this space can also accommodate a second office if needed. The kitchen is equipped with modern GE Profile stainless steel appliances, perfect for the avid cook who enjoys staying in the heart of the action. The living room is centered around a custom rock gas fireplace and TV mantle, creating a cozy gathering spot for family and friends. From here, you can access the spacious and private backyard. Step out onto the raised deck, which features a convenient natural gas connection for your grill, making it an ideal spot for hosting both large and intimate gatherings. The house is located in DWII, which offers community hiking trails, tennis courts, and a playground for the kids. The backyard offers a flagstone patio, lush sod, beautiful perennials, native oak scrub, and xeriscape natural landscaping. Here, countless memories can be made, whether you're enjoying a quiet evening under the stars or hosting outdoor festivities. Don't miss the opportunity to make this house your home. Schedule your showing today and experience the inviting elegance of 387 Oak Drive firsthand!

    Zillow last checked:

    Listing updated:

    Listed by:

    Matthew Arias C:970-749-3977,

    Keller Williams Realty Southwest Associates, LLC,

    Dru English 970-259-1139,

    Keller Williams Realty Southwest Associates, LLC

    Bought with:

    Dan Korman

    Alpenglow Properties LLC

    Source: CREN,MLS#: 808439MLS Logo

    Facts & features

    Interior

    Bedrooms & bathrooms
    • Bedrooms: 3
    • Bathrooms: 3
    • Full bathrooms: 3
    Primary bedroom
    • Level: Main
    Dining room
    • Features: Kitchen Bar, Kitchen/Dining
    Cooling
    • Ceiling Fan(s)
    Appliances
    • Included: Range, Refrigerator, Dishwasher, Washer, Dryer, Microwave, Exhaust Fan
    • Laundry: W/D Hookup
    Features
    • Ceiling Fan(s)
    • Flooring: Hardwood
    • Windows: Vinyl
    • Basement: Crawl Space
    • Has fireplace: Yes
    • Fireplace features: Gas Log, Den/Family Room
    Interior area
    • Total structure area: 2,160
    • Total interior livable area: 2,160 sqft

    Property

    Parking
    • Total spaces: 2
    • Parking features: Attached Garage, Garage Door Opener
    • Attached garage spaces: 2
    Features
    • Levels: One
    • Stories: 1
    • Patio & porch: Deck
    • Exterior features: RV Hookup
    • Has view: Yes
    • View description: Mountain(s)
    Lot
    • Size: 0.46 Acres
    • Features: Boundaries Marked
    Details
    • Additional structures: Shed(s)
    • Parcel number: 566120306008
    • Zoning description: Residential Single Family

    Construction

    Type & style
    • Home type: SingleFamily
    • Architectural style: Ranch
    • Property subtype: Stick Built
    Materials
    • Wood Frame, Cedar
    • Roof: Composition
    Condition
    • New construction: No
    • Year built: 1995

    Utilities & green energy

    • Sewer: Public Sewer
    • Water: Central Water
    • Utilities for property: Electricity Connected, Internet, Natural Gas Connected, Phone - Cell Reception

    Community & HOA

    Community
    • Subdivision: Durango West 2
    HOA
    • Has HOA: Yes
    • HOA name: Durango West Metro
    Location
    • Region: Durango

    Financial & listing details

    • Price per square foot: $336/sqft
    • Tax assessed value: $754,690
    • Annual tax amount: $1,286
    • Date on market: 9/6/2024
    • Electric utility on property: Yes
    • Road surface type: Paved

    Price history

    DateEventPrice
    1/11/2024Sold$725,200-1.9%$336/sqft
    Source: CREN #808439 Report a problem
    11/12/2023Contingent$739,000$342/sqft
    Source: CREN #808439 Report a problem
    10/4/2023Listed for sale$739,000+84.3%$342/sqft
    Source: CREN #808439 Report a problem
    3/24/2021Listing removed--
    Source: Owner Report a problem
    6/23/2014Sold$401,000-4.3%$186/sqft
    Source: Public Record Report a problem
    4/4/2014Listed for sale$419,000+1%$194/sqft
    Source: Owner Report a problem
    8/24/2013Listing removed$414,875$192/sqft
    Source: Visual Tour Report a problem
    6/26/2013Listed for sale$414,875$192/sqft
    Source: Visual Tour Report a problem

    Public tax history

    YearProperty taxesTax assessment
    2025$1,575 +16.8%$47,170 +31.7%
    2024$1,349 +4.8%$35,810 -3.6%
    2023$1,286 -0.5%$37,140 +22.6%
    2022$1,293 $30,300 -2.8%
    2021-- $31,160 +1.5%
    2020$1,236 +11.7%$30,710
    2019$1,106 $30,710 +7%
    2018$1,106 $28,710
    2017$1,106 +2.1%$28,710 -5.6%
    2016$1,083 +8.8%$30,410
    2015$996 $30,410 +8.2%
    2014-- $28,110
    2013-- $28,110 -6.3%
    2012-- $30,010
    2011-- $30,010 -9.2%
    2010-- $33,050
    2009-- $33,050 +5.3%
    2008-- $31,400
    2007-- $31,400 +20.5%
    2005-- $26,060
    Find assessor info on the county website

    Neighborhood: 81301

    Nearby schools

    GreatSchools rating
    Schools provided by the listing agent
    • Elementary: Park K-5
    • Middle: Escalante 6-8
    • High: Durango 9-12

    Source: CREN. This data may not be complete. We recommend contacting the local school district to confirm school assignments for this home.

    Get pre-qualified for a loan
    At Zillow Home Loans, we can pre-qualify you in as little as 5 minutes with no impact to your credit score.

    An equal housing lender. NMLS #10287.

    Sell for more on Zillow
    Get a Zillow Showcase℠ listing at no additional cost and you could sell for .
    $820,900
    2% more
    +$16,418
    With Zillow Showcase(estimated)
    $837,318