Welcome to your dream home in the exclusive Toll Brothers Shores at RiverTown, where luxury meets the tranquility of waterfront living. This home is available Spring 2026. Wake up to stunning views of the St. Johns River and unwind each evening with a breathtaking sunset from your private primary bedroom balcony. Your light-filled two-story foyer opens into an expansive great room, dining area, and gourmet kitchen—all seamlessly connected with sweeping river views. A main-level flex room offers the perfect retreat for remote work, a creative studio, or your favorite hobby space. Upstairs, a spacious loft provides endless possibilities for movie nights, game days, or entertaining friends and family. Two additional bedrooms and a shared bath offer comfort and privacy for guests or loved ones. Whether you're sipping coffee by the water or enjoying vibrant gatherings in your loft, life here is equal parts peaceful and vibrant. Limited-time opportunity to secure your private boatslip—
Closed
$799,000
387 OAKMOSS Drive, St. Johns, FL 32259
3beds
2,394sqft
Townhouse
Built in 2025
-- sqft lot
$801,200 Zestimate®
$334/sqft
$3,098 Estimated rent
Home value
$801,200
$753,000 - $849,000
$3,098/mo
Zestimate® history
Owner options
List your home for rent
$3,098/mo
Rent Zestimate®
Find your next renter with Zillow Rental Manager. Plus, with online applications, you can quickly screen prospective tenants – for free.
$3,098/mo
Rent Zestimate®
Refinance and save
$5,434/mo
Est. payment
Refinancing to a lower rate could help reduce your monthly payments and save thousands over the life of the loan.
$5,434/mo
Est. payment
Explore your selling options
Work with a Zillow partner agent
Leverage their expertise and Zillow's premium Showcase listings to get your home seen by more buyers.
Get startedList with your own agent
Get your home in front of millions of buyers by listing it on Zillow.
Learn how to do itSell it yourself
Take full control of how buyers see your home on Zillow by listing For Sale by Owner (FSBO).
List your homeWhat's special
Spacious loftTwo additional bedroomsShared bathMain-level flex roomSweeping river viewsGourmet kitchenExpansive great room
Zillow last checked:
Listing updated:
Listed by:
ASHLEY TESS RICHINS 801-372-9987,
JACKSONVILLE TBI REALTY, LLC 904-484-4951,
ASHLEY SPRINGER 561-239-0917
Bought with:
ASHLEY TESS RICHINS, 3617929
JACKSONVILLE TBI REALTY, LLC
Source: realMLS,MLS#: 2103186
Facts & features
Interior
Bedrooms & bathrooms
- Bedrooms: 3
- Bathrooms: 3
- Full bathrooms: 2
- 1/2 bathrooms: 1
Heating
- Central, Zoned
Cooling
- Central Air, Split System, Zoned
Appliances
- Included: Convection Oven, Dishwasher, Electric Oven, Gas Range, Instant Hot Water, Microwave, Tankless Water Heater
- Laundry: Electric Dryer Hookup, Gas Dryer Hookup, In Unit, Sink, Upper Level, Washer Hookup
Features
- Breakfast Bar, Breakfast Nook, Eat-in Kitchen, Entrance Foyer, Kitchen Island, Open Floorplan, Pantry, Primary Bathroom - Shower No Tub, Smart Thermostat, Vaulted Ceiling(s), Walk-In Closet(s)
- Flooring: Carpet, Tile, Wood
Interior area
- Total interior livable area: 2,394 sqft
Property
Parking
- Total spaces: 2
- Parking features: Garage, Garage Door Opener
- Garage spaces: 2
Features
- Levels: Two
- Stories: 2
- Patio & porch: Covered, Patio
- Exterior features: Balcony
- Has view: Yes
- View description: Pond, River, Trees/Woods
- Has water view: Yes
- Water view: Pond,River
Lot
- Features: Many Trees, Sprinklers In Front, Sprinklers In Rear
Details
- Parcel number: 0007270630
- Zoning description: Residential
Construction
Type & style
- Home type: Townhouse
- Architectural style: Contemporary,Craftsman,Traditional
- Property subtype: Townhouse
- Attached to another structure: Yes
Materials
- Composition Siding, Fiber Cement, Frame
- Roof: Shingle
Condition
- Under Construction
- New construction: Yes
- Year built: 2025
Utilities & green energy
- Sewer: Public Sewer
- Water: Public
- Utilities for property: Cable Available, Electricity Connected, Natural Gas Connected, Sewer Connected, Water Connected
Community & HOA
Community
- Security: Carbon Monoxide Detector(s), Fire Sprinkler System, Firewall(s), Security Gate, Smoke Detector(s)
- Subdivision: Rivertown Shores
HOA
- Has HOA: Yes
- Amenities included: Pool, Basketball Court, Children's Pool, Clubhouse, Dog Park, Fitness Center, Gated, Jogging Path, Maintenance Grounds, Park, Pickleball, Playground, Tennis Court(s)
- Services included: Maintenance Grounds
- HOA fee: $263 monthly
Location
- Region: Saint Johns
Financial & listing details
- Price per square foot: $334/sqft
- Tax assessed value: $100,000
- Annual tax amount: $3,263
- Date on market: 8/10/2025
- Listing terms: Cash,Conventional,FHA,VA Loan
- Road surface type: Asphalt
Price history
| Date | Event | Price |
|---|---|---|
| 2/27/2026 | Sold | $799,000$334/sqft |
Source:  realMLS #2103186 Report a problem realMLS #2103186 Report a problem | ||
| 1/29/2026 | Pending sale | $799,000$334/sqft |
Source: realMLS #2103186 Report a problem | ||
| 12/3/2025 | Price change | $799,000-8.1%$334/sqft |
Source: realMLS #2103186 Report a problem | ||
| 6/12/2025 | Price change | $869,000-0.1%$363/sqft |
Source:  Toll Brothers Inc. Report a problem Toll Brothers Inc. Report a problem | ||
| 5/30/2025 | Listed for sale | $869,990$363/sqft |
Source: Toll Brothers Inc. Report a problem | ||
Public tax history
| Year | Property taxes | Tax assessment |
|---|---|---|
| 2025 | $3,263 | $100,000 |
| 2024 | -- | -- |
Find assessor info on the county website
Neighborhood: 32259
Nearby homes
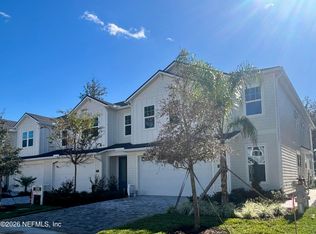
- $689,0003 bd3 ba2.2k sqft391 Oakmoss Dr, Saint Johns, FL 32259Sold
- $661,0003 bd3 ba2k sqft397 Oakmoss Dr, Saint Johns, FL 32259Pending

- $773,6003 bd3 ba2.3k sqft381 Oakmoss Dr, Saint Johns, FL 32259Off Market

- $659,0003 bd3 ba2k sqft375 Oakmoss Dr, Saint Johns, FL 32259New Construction
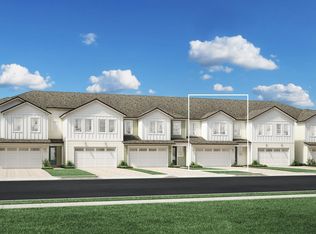
- $650,0003 bd3 ba2k sqft369 Oakmoss Dr, Saint Johns, FL 32259Sold
- $780,0004 bd4 ba2.5k sqft339 Oak Moss Dr, Saint Johns, FL 32259Sold
- $909,6923 bd3 ba2.3k sqft415 Oakmoss Dr, Saint Johns, FL 32259Sold
- $679,0004 bd3 ba2.7k sqft97 Birch Point St, Saint Johns, FL 32259Sold
Nearby schools
GreatSchools rating
- 10/10Trout Creek AcademyGrades: K-8Distance: 3 mi
- 7/10Bartram Trail High SchoolGrades: 8-12Distance: 2.5 mi
Schools provided by the listing agent
- Elementary: Hallowes Cove Academy
- Middle: Hallowes Cove Academy
- High: Bartram Trail
Source: realMLS. This data may not be complete. We recommend contacting the local school district to confirm school assignments for this home.
Get a cash offer in 3 minutes
Find out how much your home could sell for in as little as 3 minutes with a no-obligation cash offer.
Estimated market value
$801,200
Get a cash offer in 3 minutes
Find out how much your home could sell for in as little as 3 minutes with a no-obligation cash offer.
Estimated market value
$801,200
- Florida
- Saint Johns County
- Saint Johns
- 32259
- 387 OAKMOSS Drive
Nearby cities
Nearby neighborhoods
Nearby zip codes
Other Saint Johns Topics
