Set among mature trees on a private one-acre waterfront lot, 387 Robin Drive offers a rare combination of space, privacy, water views, and convenient access to everything that makes Georgetown such a special place to call home. With no neighboring homes on three sides, this property provides a peaceful setting while remaining close to downtown Georgetown and the area's many coastal amenities. The property features a spacious side-entry three-car garage, oversized driveway with plenty of room for vehicles and boat parking, newer roof, extensive storage, and a substantial 36 x 24 detached workshop with a side roll-up door. Inside, this traditional brick home offers more than 3,300 heated square feet and approximately 4,800 total square feet, with five bedrooms, three full bathrooms, and a half bath. The welcoming front porch overlooks beautifully established landscaping filled with mature live oaks, dogwoods, azaleas, and crepe myrtles. The foyer opens into a dedicated office, playroom or potential sixth bedroom, and continues into the expansive great room, where a brick fireplace, built-in shelving, and cabinetry create a comfortable focal point for gatherings. A reclaimed wood fireplace mantle adds a unique connection to the area's history, crafted from lumber salvaged from the former Surfside Beach Pier following Hurricane Hugo. Recent improvements give the main level a fresh and updated feel, including brand-new flooring throughout, white oak flooring in the main living areas and kitchen, and new carpet in the main-level bedrooms. The heart of the home is the completely remodeled kitchen, featuring beautiful granite countertops with full height backsplash, new shaker-style cabinets, and new stainless steel appliances. The generous layout also provides eat-in counter space and separate breakfast area, creating an inviting space for casual meals and entertaining while maintaining an easy connection to the adjoining living spaces. The main-level floor plan offers excellent separation and privacy. Two bedrooms share a full bathroom on one side of the home, while the owner's suite is positioned separately and features a walk-in closet and private bathroom with a garden tub and separate shower. A large laundry room and multiple storage areas add to the home's functionality and make everyday living more convenient. The upper level provides even more flexibility with a large bonus room that can adapt to a variety of needs, whether used as a recreation room, media room, home office, second living area, or additional gathering space. Two more bedrooms and a full bathroom complete the upstairs, offering comfortable accommodations for family members or guests. The outdoor spaces make this property especially appealing for those who enjoy Lowcountry living and entertaining. A large brick patio overlooks Upper Belle Isle Lake and includes a covered grilling area, creating an ideal setting for outdoor meals and gatherings. Just beyond the patio is a recently added 16 x 24 screened room tucked beneath a beautiful mature live oak. With vaulted ceilings, ceiling fans, and a metal roof, this space provides a comfortable retreat for morning coffee, afternoon relaxation, game days, holiday gatherings, or evenings with friends and family while enjoying the waterfront surroundings. The detached 36 x 24 workshop adds another valuable dimension to the property, providing abundant room for projects, hobbies, equipment, storage, or recreational gear. For boaters and outdoor enthusiasts, the location is particularly convenient, with the nearest public boat landing approximately four miles away, providing easy access to the area's waterways and fishing opportunities. Located in the historic Belle Isle Estates community along Winyah Bay, this home places you just minutes from the heart of Georgetown.
Under contract
$715,000
387 Robin Dr., Georgetown, SC 29440
5beds
3,362sqft
Single Family Residence
Built in 1997
1 Acres Lot
$-- Zestimate®
$213/sqft
$17/mo HOA
What's special
- 21 days
- 1,590
- 177
Likely to sell faster than
Zillow last checked:
Listing updated:
Listed by:
Lauren O Call 864-884-3695,
Peace Sotheby's Intl Realty PI,
Meredith Hall 803-309-9486,
Peace Sotheby's Intl Realty PI
Source: CCAR,MLS#: 2622334 Originating MLS: Coastal Carolinas Association of Realtors
Originating MLS: Coastal Carolinas Association of RealtorsFacts & features
Interior
Bedrooms & bathrooms
- Bedrooms: 5
- Bathrooms: 4
- Full bathrooms: 3
- 1/2 bathrooms: 1
Rooms
- Room types: Bathroom, Bonus Room, Foyer, Recreation, Screened Porch, Utility Room, Workshop
Primary bedroom
- Features: Ceiling Fan(s), Main Level Primary, Walk-In Closet(s)
- Level: First
- Dimensions: 17'3x13'8
Bedroom 1
- Level: First
- Dimensions: 12'10x12'6
Bedroom 2
- Level: First
- Dimensions: 15'2x11'3
Bedroom 3
- Level: Second
- Dimensions: 17'13'9
Primary bathroom
- Features: Garden Tub/Roman Tub, Separate Shower, Vanity
Dining room
- Features: Separate/Formal Dining Room
- Dimensions: 17'3x8'2
Family room
- Features: Ceiling Fan(s), Fireplace
Great room
- Dimensions: 28'10x21'8
Kitchen
- Features: Breakfast Bar, Dishwasher, Stainless Steel Appliances, Solid Surface Counters
- Dimensions: 12'8x20'6
Living room
- Features: Ceiling Fan(s), Fireplace
- Dimensions: 18'4x29'5
Other
- Features: Bedroom on Main Level, Entrance Foyer, Game Room, Utility Room, Workshop
Heating
- Central, Electric
Cooling
- Central Air
Appliances
- Included: Dishwasher, Disposal, Microwave, Refrigerator
- Laundry: Washer Hookup
Features
- Ceiling Fan(s), Fireplace, Garden Tub/Roman Tub, Main Level Primary, Split Bedrooms, Separate Shower, Vanity, Walk-In Closet(s), Breakfast Bar, Bedroom on Main Level, Entrance Foyer, Stainless Steel Appliances, Solid Surface Counters, Workshop
- Flooring: Carpet, Luxury Vinyl, Luxury VinylPlank
- Has fireplace: Yes
Interior area
- Total structure area: 4,849
- Total interior livable area: 3,362 sqft
Property
Parking
- Total spaces: 8
- Parking features: Attached, Three Car Garage, Garage, Garage Door Opener, RV Access/Parking
- Attached garage spaces: 3
Features
- Levels: Two
- Stories: 2
- Patio & porch: Rear Porch, Deck, Front Porch, Patio, Porch, Screened
- Exterior features: Deck, Porch, Patio, Storage
- Has view: Yes
- View description: Lake
- Has water view: Yes
- Water view: Lake
- Waterfront features: Pond
Lot
- Size: 1 Acres
- Features: 1 or More Acres, Corner Lot, Irregular Lot, Lake Front, Outside City Limits, Pond on Lot
Details
- Additional parcels included: ,
- Parcel number: 010107A0740000
- Zoning: res
- Special conditions: None
Construction
Type & style
- Home type: SingleFamily
- Architectural style: Colonial
- Property subtype: Single Family Residence
Materials
- Brick
- Foundation: Slab
Condition
- Resale
- Year built: 1997
Utilities & green energy
- Water: Public
- Utilities for property: Electricity Available, Water Available
Community & HOA
Community
- Security: Security System, Smoke Detector(s)
- Subdivision: Belle Isle Estates
HOA
- Has HOA: Yes
- HOA fee: $17 monthly
Location
- Region: Georgetown
Financial & listing details
- Price per square foot: $213/sqft
- Tax assessed value: $598,900
- Annual tax amount: $3,290
- Date on market: 9/9/2026
- Listing terms: Cash,Conventional
- Electric utility on property: Yes
Estimated market value
Not available
Estimated sales range
Not available
Not available
Price history
| Date | Event | Price |
|---|---|---|
| 9/25/2026 | Contingent | $715,000$213/sqft |
Source:  CCAR #2622334 Report a problem CCAR #2622334 Report a problem | ||
| 9/10/2026 | Listed for sale | $715,000+14.4%$213/sqft |
Source: CCAR #2622334 Report a problem | ||
| 10/29/2024 | Sold | $625,000-3.8%$186/sqft |
Source: CCAR #2412162 Report a problem | ||
| 9/6/2024 | Contingent | $649,900$193/sqft |
Source: CCAR #2412162 Report a problem | ||
| 8/5/2024 | Price change | $649,900-2.3%$193/sqft |
Source: CCAR #2412162 Report a problem | ||
| 7/17/2024 | Price change | $665,000-2.6%$198/sqft |
Source: CCAR #2412162 Report a problem | ||
| 7/2/2024 | Listed for sale | $683,000$203/sqft |
Source: CCAR #2412162 Report a problem | ||
| 5/29/2024 | Contingent | $683,000$203/sqft |
Source: CCAR #2412162 Report a problem | ||
| 5/18/2024 | Listed for sale | $683,000+87.1%$203/sqft |
Source: CCAR #2412162 Report a problem | ||
| 8/5/2020 | Sold | $365,000-8.7%$109/sqft |
Source: CCAR #2010223 Report a problem | ||
| 5/29/2020 | Pending sale | $399,999$119/sqft |
Source: Power House Realty #2010223 Report a problem | ||
| 5/21/2020 | Listed for sale | $399,999+21.2%$119/sqft |
Source: Power House Realty #2010223 Report a problem | ||
| 7/31/2018 | Sold | $330,000+1.5%$98/sqft |
Source: CCAR #1800916 Report a problem | ||
| 6/11/2018 | Pending sale | $325,000$97/sqft |
Source: Tidewater Properties #1800916 Report a problem | ||
| 5/17/2018 | Price change | $325,000-7.1%$97/sqft |
Source: Tidewater Properties #1800916 Report a problem | ||
| 1/15/2018 | Price change | $349,950+2.9%$104/sqft |
Source: Tidewater Properties #1800916 Report a problem | ||
| 8/8/2017 | Price change | $339,990-2.7%$101/sqft |
Source: Tidewater Properties #1609210 Report a problem | ||
| 8/2/2017 | Price change | $349,500-1.5%$104/sqft |
Source: Tidewater Properties #1609210 Report a problem | ||
| 1/14/2017 | Price change | $355,000+2.9%$106/sqft |
Source: Tidewater Properties #1609210 Report a problem | ||
| 5/1/2016 | Listed for sale | $345,000$103/sqft |
Source: Tidewater Properties #1609210 Report a problem | ||
Public tax history
| Year | Property taxes | Tax assessment |
|---|---|---|
| 2025 | $3,290 +65.1% | $23,960 +58.2% |
| 2024 | $1,992 +12.7% | $15,150 +10.7% |
| 2023 | $1,768 +15.3% | $13,690 +1% |
| 2022 | $1,533 +2.9% | $13,550 0% |
| 2021 | $1,489 -14.8% | $13,552 -5.1% |
| 2020 | $1,747 | $14,284 +20.9% |
| 2019 | -- | $11,812 -90.5% |
| 2018 | $1,607 -2.4% | $123,960 +900% |
| 2017 | $1,647 +4.4% | $12,396 |
| 2016 | $1,577 | $12,396 |
| 2015 | $1,577 | -- |
| 2014 | $1,577 +7.7% | $312,900 |
| 2012 | $1,465 | $312,900 |
| 2011 | -- | $312,900 |
| 2010 | -- | $312,900 +18.9% |
| 2009 | -- | $263,100 |
| 2008 | -- | $263,100 |
| 2007 | -- | $263,100 +34.5% |
| 2005 | -- | $195,666 |
| 2003 | -- | $195,666 |
| 2002 | -- | $195,666 |
| 2001 | $1,258 +14.6% | $195,666 |
| 2000 | $1,098 | $195,666 |
Find assessor info on the county website
Monthly payment
Est. payment
Payment breakdown
Explore the cost of this home by adjusting the details. Changes won't be saved.Climate risks
Neighborhood: 29440
Nearby schools
Schools provided by the listing agent
- Elementary: Maryville Elementary School
- Middle: Georgetown Middle School
- High: Georgetown High School
Source: CCAR. This data may not be complete. We recommend contacting the local school district to confirm school assignments for this home.
Similar homes
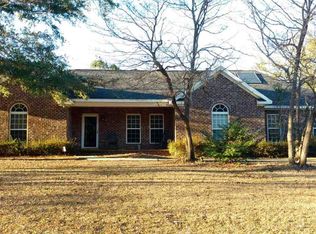
- $524,5004 bd4 ba3.3k sqft78 Sandpiper Ln., Georgetown, SC 29440For Sale
 MLS ID #2621334, Jeremy Pope, Mackey Realty LLC. CCAR
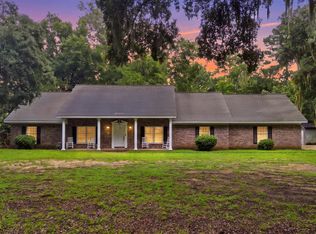
 - $725,0005 bd4 ba3.1k sqft160 Comanche Dr., Georgetown, SC 29440For Sale
 MLS ID #2622448, Robert McCants, Tidewater Properties. CCAR
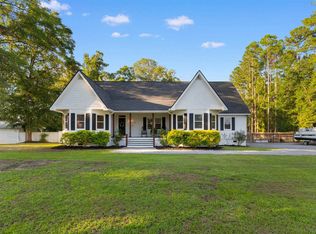
 - $685,0003 bd3 ba2.4k sqft142 John Green Ln., Georgetown, SC 29440For Sale
 MLS ID #2621791, Paige Bird, RE/MAX Southern Shores. CCAR
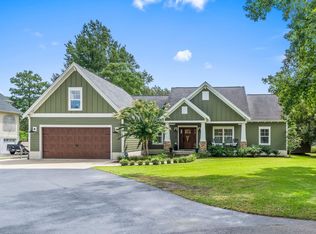
 - $899,0005 bd5 ba3.6k sqft100 Oak Bay Dr., Georgetown, SC 29440For Sale
 MLS ID #2618647, James ''JP'' Hesnan, Surf Dog Real Estate Svcs.. CCAR
 - $745,0004 bd3 ba2.5k sqft94 John Green Ln., Georgetown, SC 29440For SaleMLS ID #2602510, Michael Walsh, RE/MAX Executive. CCAR
- $835,0003 bd4 ba2.5k sqft762 Wraggs Ferry Rd., Georgetown, SC 29440For SaleMLS ID #2616127, Christy C Whitlock, ERA Wilder Realty Inc PI. CCAR
- $677,0003 bd3 ba2.2k sqft541 Oak Lawn Rd, Georgetown, SC 29440New Construction
 MLS ID #26017226, Christina Whitlock. CTMLS
 - $699,0003 bd2 ba1.8k sqft745 Francis Marion Dr. #On Black River, Georgetown, SC 29440For SaleMLS ID #2619067, Jill K Caines, RE/MAX Executive. CCAR
- $759,0004 bd3 ba1.8k sqft196 Pinewood Dr., Georgetown, SC 29440For SaleMLS ID #2613696, Randal Longo, Isave Realty. CCAR
- $375,0003 bd2 ba1.7k sqft191 Deer Run Ave. #Winyah Bay Estates, Georgetown, SC 29440For SaleMLS ID #2613888, Jill K Caines, RE/MAX Executive. CCAR
- $544,0003 bd3 ba2.7k sqft1966 Marion St., Georgetown, SC 29440For SaleMLS ID #2622009, Nancy A Johnson, Realty ONE Group DocksideSouth. CCAR
- $550,0003 bd2 ba1.9k sqft402 Wilkinson St., Georgetown, SC 29440For SaleMLS ID #2606220, Robert McCants, Tidewater Properties. CCAR
- $600,0003 bd3 ba1.9k sqft40 Pine Grove Ln., Georgetown, SC 29440For SaleMLS ID #2610653, Secure Home Finder Team, Secure Home Finder Team at LPT Realty. CCAR
- $749,9004 bd3 ba3.2k sqft466 Old Plantation Dr., Pawleys Island, SC 29585For SaleMLS ID #2621498, Haywood Brandon, Spartina Realty. CCAR
- $799,0003 bd4 ba2.5k sqft1209 Prince St., Georgetown, SC 29440For SaleMLS ID #2616572, Perry Peace Team, Peace Sotheby's Intl Realty PI. CCAR
- $899,0005 bd3 ba3.5k sqft280 Mary George Ln., Georgetown, SC 29440For SaleMLS ID #2526665, Fred ''Davis'' D Chandler, Tidewater Properties. CCAR
- $690,0004 bd4 ba2.6k sqft71 Turtle Creek Dr., Pawleys Island, SC 29585For SaleMLS ID #2605832, Coastal Key Group, Coastal Key Group RE Sales. CCAR
- $639,0006 bd3 ba4.4k sqft462 Mohican Dr., Georgetown, SC 29440For SaleMLS ID #2502088, Neil M Giesler, Keller Williams Pawleys Island. CCAR
- $444,0004 bd4 ba3.4k sqft379 Bragdon Ave., Georgetown, SC 29440For SaleMLS ID #2611155, Patricia C Tovar Salas, CB Sea Coast Advantage MI. CCAR
- $875,0005 bd4 ba2.3k sqft128 Wood St., Georgetown, SC 29440For SaleMLS ID #2613060, Lauren O Call, Peace Sotheby's Intl Realty PI. CCAR
