Skip main navigation
Off market
  • $249,700

    387 S Cedar Dr, Ellettsville, IN 47429

    3beds
    1,145sqft
    SingleFamily
    Built in 1963
    0.25 Acres Lot
    $249,700 Zestimate®
    $218/sqft
    $1,657 Estimated rent

    Home value

    $249,700

    $237,000 - $262,000

    $1,657/mo

    Zestimate® history
    Loading
    Loading...

    Owner options

    List your home for rent

    $1,657/mo

    Rent Zestimate®

    Find your next renter with Zillow Rental Manager. Plus, with online applications, you can quickly screen prospective tenants – for free.

    Learn more

    $1,657/mo

    Rent Zestimate®

    Refinance and save

    $1,575/mo

    Est. payment

    Refinancing to a lower rate could help reduce your monthly payments and save thousands over the life of the loan.

    See today's rates

    $1,575/mo

    Est. payment

    Explore your selling options

    Work with a Zillow partner agent

    Leverage their expertise and Zillow's premium Showcase listings to get your home seen by more buyers.

    Get started

    List with your own agent

    Get your home in front of millions of buyers by listing it on Zillow.

    Learn how to do it

    Sell it yourself

    Take full control of how buyers see your home on Zillow by listing For Sale by Owner (FSBO).

    List your home

    What's special

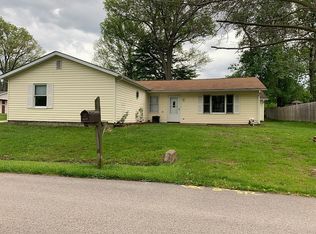
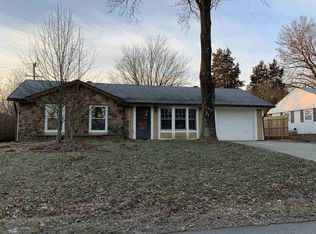
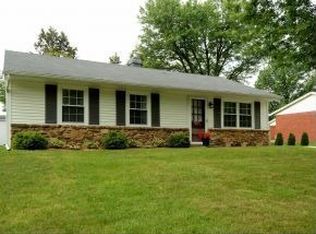
    This all brick ranch over full basement is a rare find in Richland Manor and offers so much flexibility. All bedrooms are on the main floor but the lower level offers options for an office, play room, family room, workshop and much more. There is a 20x11 finished room with brand new laminate flooring. The main level features hardwood floors throughout the living room, bedrooms and hallway. New flooring has been installed in the bathroom and kitchen and there is fresh paint through the whole main floor as well. The kitchen has been updated with new counter tops, tile backsplash and light fixtures. There is an oversized, detached, 2 car garage plus an additional poured concrete pad next to the garage that could be used for extra parking. Even the garage's exterior is all brick! The roof on the house and garage is only one month old. Great location within Ellettsville with convenient access to schools, shopping, library and more.

    This property is not currently displayed as for sale or rent on Zillow. This may be different from what's on other websites or public sources.

    Facts & features

    Interior

    Bedrooms & bathrooms
    • Bedrooms: 3
    • Bathrooms: 1
    • Full bathrooms: 1
    • Main level bathrooms: 1
    Heating
    • Forced air, Gas
    Cooling
    • Central
    Appliances
    • Included: Dishwasher, Dryer, Range / Oven, Refrigerator, Washer
    • Laundry: Lower Level
    Features
    • Flooring: Hardwood, Laminate, Linoleum / Vinyl
    • Windows: Window Treatments, Blinds
    • Basement: Finished
    Interior area
    • Total interior livable area: 1,145 sqft
    • Finished area below ground: 220

    Property

    Parking
    • Total spaces: 2
    • Parking features: Garage - Detached
    Features
    • Exterior features: Brick
    Lot
    • Size: 0.25 Acres
    • Features: Corner Lot, City/Town/Suburb
    Details
    • Parcel number: 530409102017000013

    Construction

    Type & style
    • Home type: SingleFamily
    • Architectural style: Ranch
    Materials
    • brick
    • Roof: Asphalt
    Condition
    • Year built: 1963

    Utilities & green energy

    • Electric: Duke Energy Indiana
    • Gas: Vectren Energy
    • Sewer: City
    • Water: City, Ellettsville Water Sewage

    Community & HOA

    Location
    • Region: Ellettsville

    Financial & listing details

    • Price per square foot: $218/sqft
    • Tax assessed value: $234,700
    • Annual tax amount: $2,218

    Price history

    DateEventPrice
    3/17/2021Sold$176,000-2.2%$154/sqft
    Source: Agent Provided Report a problem
    1/25/2021Contingent$179,900
    Source: IRMLS #202101284 Report a problem
    10/15/2020Listed for sale$179,900+79.9%$157/sqft
    Source: Sterling Real Estate #202041868 Report a problem
    7/22/2011Sold$100,000-4.8%$87/sqft
    Source: Agent Provided Report a problem
    4/16/2011Listed for sale$105,000$92/sqft
    Source: Listhub #20103451 Report a problem

    Public tax history

    YearProperty taxesTax assessment
    2025$2,218 -3.5%$234,700 +2.5%
    2024$2,299 +29.2%$229,000 -2.6%
    2023$1,780 +8.4%$235,000 +24.8%
    2022$1,641 +17.9%$188,300 +13.8%
    2021$1,392 +3.2%$165,400 +14.7%
    2020$1,349 -1.1%$144,200 +2.5%
    2019$1,365 +6.3%$140,700 +0.7%
    2018$1,284 +25.2%$139,700 +10.1%
    2017$1,025 $126,900 +7.7%
    2016$1,025 +2.3%$117,800 +2.2%
    2014$1,002 -16.9%$115,300 -9.4%
    2013$1,206 +11.7%$127,200 +1.2%
    2012$1,079 +128.4%$125,700 +5.7%
    2011$472 +12.5%$118,900 +8.5%
    2010$420 -3.2%$109,600 +1.8%
    2009$434 -26.7%$107,700 +4.1%
    2007$592 $103,500 -1.2%
    2006-- $104,800 +19.1%
    2005-- $88,000
    Find assessor info on the county website

    Neighborhood: 47429

    Nearby schools

    GreatSchools rating
    Schools provided by the listing agent
    • Elementary: Edgewood
    • Middle: Edgewood
    • High: Edgewood
    • District: Richland-Bean Blossom Community Schools

    Source: The MLS. This data may not be complete. We recommend contacting the local school district to confirm school assignments for this home.

    Get pre-qualified for a loan
    At Zillow Home Loans, we can pre-qualify you in as little as 5 minutes with no impact to your credit score.

    An equal housing lender. NMLS #10287.

    Sell for more on Zillow
    Get a Zillow Showcase℠ listing at no additional cost and you could sell for .
    $249,700
    2% more
    +$4,994
    With Zillow Showcase(estimated)
    $254,694