Skip main navigation
Sold for $423,000
  • $423,000

    387 S Wild Rice Drive SW, Supply, NC 28462

    4beds
    2,414sqft
    Single Family Residence
    Built in 2021
    0.26 Acres Lot
    $420,900 Zestimate®
    $175/sqft
    $3,163 Estimated rent

    Home value

    $420,900

    $383,000 - $463,000

    $3,163/mo

    Zestimate® history
    Loading
    Loading...

    Owner options

    List your home for rent

    $3,163/mo

    Rent Zestimate®

    Find your next renter with Zillow Rental Manager. Plus, with online applications, you can quickly screen prospective tenants – for free.

    Learn more

    $3,163/mo

    Rent Zestimate®

    Refinance and save

    $3,259/mo

    Est. payment

    Refinancing to a lower rate could help reduce your monthly payments and save thousands over the life of the loan.

    See today's rates

    $3,259/mo

    Est. payment

    Explore your selling options

    Work with a Zillow partner agent

    Leverage their expertise and Zillow's premium Showcase listings to get your home seen by more buyers.

    Get started

    List with your own agent

    Get your home in front of millions of buyers by listing it on Zillow.

    Learn how to do it

    Sell it yourself

    Take full control of how buyers see your home on Zillow by listing For Sale by Owner (FSBO).

    List your home

    What's special

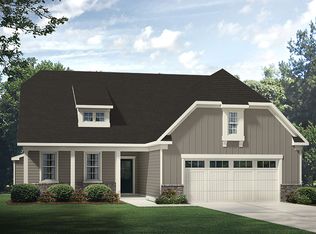
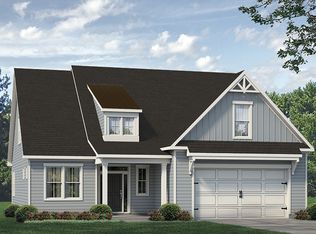
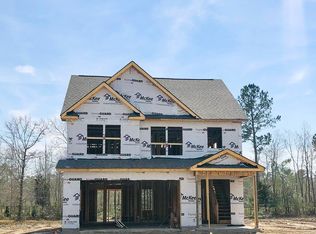
    Welcome to 387 S Wild Rice Drive, nestled in the picturesque and gated community of Seaside Bay—one of Brunswick County's best-kept secrets. Here, every home has its own unique charm and character, thoughtfully spaced to give you the elbow room and tranquility you've been searching for. This breathtaking neighborhood is tucked along the Lockwood Folly River and offers residents a private boat launch, fire pit, grill, and riverfront swings—an idyllic setting for gathering, birdwatching, or simply soaking in the peace that surrounds you. Perfectly positioned with easy access to Holden Beach, Shallotte, Myrtle Beach, and Leland/Wilmington, this home gives you a true coastal lifestyle while being just minutes from Highway 17. The home itself is a spacious three-story retreat offering over 2,400 square feet of thoughtfully designed living. The main floor features a flexible bonus room (perfect for a home office, playroom, or hobby space), a formal dining room, inviting living area with an electric fireplace, a kitchen nook, a large kitchen with island and pantry, powder room, multiple closets, drop zone, and access to a two-car garage. Out back, the lush green yard is maintained by an irrigation system and offers a peaceful haven to unwind on your screened-in porch. Upstairs, you'll find three generous bedrooms with oversized closets, full guest bath with dual vanities, a laundry room, and a bright, spacious primary suite complete with an ensuite bath. And there's more—the unfinished third floor offers nearly 500 additional square feet ready to be transformed into whatever your heart desires: a library, home gym, cozy attic retreat, or extra storage. This home is your chance to become part of a rare and special community that blends natural beauty, thoughtful design, and coastal charm.

    Zillow last checked:

    Listing updated:

    Listed by:

    Helen J Wils 631-241-3007,

    HAVEN Realty Co.

    Bought with:

    Kelly J King, 338448

    REAL Broker LLC

    Source: Hive MLS,MLS#: 100509075MLS LogoOriginating MLS: Cape Fear Realtors MLS, Inc.

    Facts & features

    Interior

    Bedrooms & bathrooms
    • Bedrooms: 4
    • Bathrooms: 3
    • Full bathrooms: 2
    • 1/2 bathrooms: 1
    Primary bedroom
    • Level: Non Primary Living Area
    Dining room
    • Features: Formal
    Heating
    • Electric, Heat Pump
    Cooling
    • Central Air, Zoned
    Appliances
    • Included: Electric Oven, Electric Cooktop, Built-In Microwave, Refrigerator, Range, Disposal, Dishwasher
    • Laundry: Laundry Room
    Features
    • Walk-in Closet(s), High Ceilings, Kitchen Island, Ceiling Fan(s), Pantry, Walk-in Shower, Blinds/Shades, Walk-In Closet(s)
    • Flooring: LVT/LVP, Carpet
    • Attic: Walk-In
    Interior area
    • Total structure area: 2,414
    • Total interior livable area: 2,414 sqft

    Property

    Parking
    • Total spaces: 2
    • Parking features: Garage Faces Front, Concrete, Garage Door Opener
    • Attached garage spaces: 2
    Features
    • Levels: Three Or More
    • Stories: 3
    • Patio & porch: Covered, Patio, Porch, Screened
    • Exterior features: Irrigation System
    • Fencing: None
    Lot
    • Size: 0.26 Acres
    • Dimensions: 75' by 153' by 75' by 145'
    Details
    • Parcel number: 184aa049
    • Zoning: Co-R-7500
    • Special conditions: Standard

    Construction

    Type & style
    • Home type: SingleFamily
    • Property subtype: Single Family Residence
    Materials
    • Brick Veneer, Vinyl Siding, Wood Frame
    • Foundation: Slab
    • Roof: Architectural Shingle
    Condition
    • New construction: No
    • Year built: 2021

    Utilities & green energy

    • Sewer: Public Sewer
    • Water: Public
    • Utilities for property: Sewer Connected, Water Connected

    Community & neighborhood

    Security
    • Security features: Smoke Detector(s)
    Location
    • Region: Supply
    • Subdivision: Seaside Bay

    HOA & financial

    HOA
    • Has HOA: Yes
    • HOA fee: $799 annually
    • Amenities included: Waterfront Community, Barbecue, Gated, Maintenance Common Areas, Maintenance Roads, Ramp, Street Lights, Trail(s)
    • Association name: Seaside Bay HOA
    • Association phone: 877-672-2267

    Other

    Other facts
    • Listing agreement: Exclusive Right To Sell
    • Listing terms: Cash,Conventional,FHA,USDA Loan,VA Loan

    Price history

    DateEventPrice
    8/1/2025Sold$423,000-0.5%$175/sqft
    Source: Hive MLS #100509075 Report a problem
    6/21/2025Pending sale$425,000$176/sqft
    Source: Hive MLS #100509075 Report a problem
    5/22/2025Listed for sale$425,000+50.7%$176/sqft
    Source: Hive MLS #100509075 Report a problem
    6/30/2021Sold$282,000+1126.1%$117/sqft
    Source: Public Record Report a problem
    6/18/2020Sold$23,000$10/sqft
    Source: Hive MLS #100186072 Report a problem

    Public tax history

    YearProperty taxesTax assessment
    2025$1,665 $369,830
    2024$1,665 $369,830
    2023$1,665 +2.3%$369,830 +46.1%
    2022$1,627 +1416.3%$253,080 +1306%
    2021$107 $18,000
    2020$107 $18,000
    2019-- $18,000 -18.2%
    2018-- $22,000
    2017$117 $22,000
    2016$117 $22,000
    2015$117 $22,000

    Find assessor info on the county website

    Neighborhood: 28462

    Nearby schools

    GreatSchools rating
    Schools provided by the listing agent
    • Elementary: Virginia Williamson
    • Middle: Cedar Grove
    • High: West Brunswick

    Source: Hive MLS. This data may not be complete. We recommend contacting the local school district to confirm school assignments for this home.

    Get a cash offer in 3 minutes
    Find out how much your home could sell for in as little as 3 minutes with a no-obligation cash offer.
    Estimated market value
    $420,900
    Get a cash offer in 3 minutes
    Find out how much your home could sell for in as little as 3 minutes with a no-obligation cash offer.
    Estimated market value
    $420,900