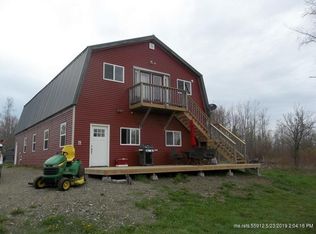
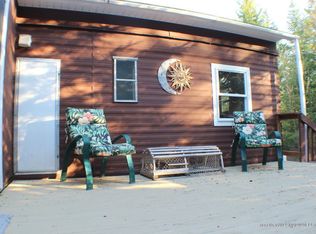
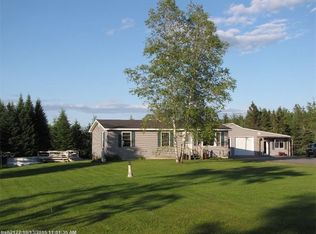
This property is a “lifestyle farm” – a relatively small operation for pleasure, self-sufficiency, and/or supplemental income. It consists of a cottage, pole barn with a large shop, greenhouse, outdoor gardens, outbuildings, and a chicken coop and run. When the owners purchased a woodlot in 2008, their goals were to sustainably manage and enrich the woods for yearly firewood, to extend the housing space, develop outside vegetable gardens, to build and operate a large heated greenhouse, and to create the large all-purpose shop. In the years since the purchase, the owners have transformed an unmanaged forest with a rustic hunting camp into a working farmstead. They hope that new owners will continue what they have so successfully started. This property is an exceptional 50-acre wooded lot with a cottage, greenhouse, pole barn, and outbuildings. The heavily insulated 800 square foot cottage rests upon a full finished and heated basement with a full-size Murphy bed, laundry facilities, and a root cellar. The first floor is composed of a bathroom, open kitchen/dining area, and a separate multi-purpose bedroom/living room with a full-size Murphy Bed. It has a newly installed heat pump for heating and cooling. An enclosed porch with a wood stove serves as the primary entrance on the north side of the cottage. The cottage is connected to a carefully maintained septic system and has a backup 10,000-watt generator. A remarkably productive well (20 gallons per minute) including a small well pump house equipped with a manual well pump for emergency use. The large steel covered pole barn houses a heated shop with optional extensive wood working equipment and a shop kitchen for annual food preservation. Ceilings are 12 feet high with skylights. The shop has a newly installed Modine propane heater. The 1100 square foot greenhouse was manufactured by the Rimol Company. Nineteen 12 inch deep raised beds rest upon a gravel floor. The eight-inch-deep gravel floor contains air circulation tubes to bring warm air from the ceiling to the floor. Both the greenhouse and outside garden areas have drip irrigation. The property has four outbuildings and a chicken coop and run. Negotiable options include a John Deere 41 horsepower diesel tractor (front-loader, logging winch, and backhoe), shop equipment and supplies, and a backpack chainsaw. When originally purchased, the wood lot had not been managed and no trees had been cut during the previous sixty years. The woods is approximately half softwood and half hardwood. The owners employed the help of a certified forester to guide their selective cutting of timber to bring about better tree growth. After careful evaluation, the forester estimated that fifteen to twenty cords of hardwood and softwood could be cut yearly for firewood and timber. A woods evaluation and management plan are available for review. (A Central Boiler wood boiler that heats the cottage, pole barn, and greenhouse is functional but not currently being used.)
This property is not currently displayed as for sale or rent on Zillow. This may be different from what's on other websites or public sources.