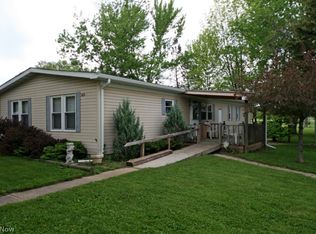
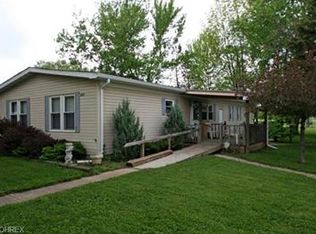
Very nice Contemporary style home with almost 1700 Sq. Ft. of living space featuring 2 Master suites, one on each floor (both have an ensuite bath)! The large great room has a Vaulted ceiling, an eating area and is open to the kitchen. The laundry room is on the first floor. Updates include Windows (2017), Exterior Doors (2018), Sliding Glass Doors (2013), Roof (2020), Granite counter tops in Kitchen (2016) and a ceramic backsplash. The 2 car garage is attached and there is a rear patio overlooking the golf course! Located in the Keystone School district and just 10 minutes to 10/480. Immediate Possession!
Pending
$199,900
387 Stable Dr, Lagrange, OH 44050
3beds
1,663sqft
Single Family Residence
Built in 1992
5,662 Square Feet Lot
$-- Zestimate®
$120/sqft
$80/mo HOA
What's special
Vaulted ceilingLarge great roomCeramic backsplash
- 30 days |
- 1,214 |
- 58 |
Likely to sell faster than
Zillow last checked:
Listing updated:
Listed by:
Kenneth Keiffer 440-366-0099 northernohiorealty@gmail.com,
Northern Ohio Realty
Source: MLS Now,MLS#: 5216903
Originating MLS: Lorain County Association Of REALTORS
Facts & features
Interior
Bedrooms & bathrooms
- Bedrooms: 3
- Bathrooms: 2
- Full bathrooms: 2
- Main level bathrooms: 1
- Main level bedrooms: 1
Primary bedroom
- Description: Flooring: Carpet
- Level: First
- Dimensions: 12 x 15
Bedroom
- Description: Flooring: Carpet
- Level: Second
- Dimensions: 12 x 16
Bedroom
- Description: Flooring: Carpet
- Level: Second
- Dimensions: 11 x 16
Great room
- Description: Flooring: Carpet
- Level: First
- Dimensions: 16 x 32
Kitchen
- Description: Flooring: Tile
- Level: First
- Dimensions: 10 x 16
Laundry
- Description: Flooring: Linoleum
- Level: First
- Dimensions: 6 x 6
Heating
- Baseboard, Hot Water, Propane, Steam
Cooling
- Wall Unit(s)
Appliances
- Included: Built-In Oven, Cooktop, Dryer, Dishwasher, Washer
- Laundry: Main Level
Features
- Granite Counters, High Ceilings, Kitchen Island, Vaulted Ceiling(s)
- Windows: Double Pane Windows, Window Treatments
- Has basement: No
- Has fireplace: No
- Fireplace features: None
Interior area
- Total structure area: 1,663
- Total interior livable area: 1,663 sqft
- Finished area above ground: 1,663
Video & virtual tour
Property
Parking
- Total spaces: 2
- Parking features: Attached, Driveway, Garage
- Attached garage spaces: 2
Features
- Levels: One and One Half
- Patio & porch: Patio
- Exterior features: Rain Gutters
- Pool features: None
- Fencing: None
- Has view: Yes
- View description: Golf Course
- Frontage type: Golf Course
Lot
- Size: 5,662 Square Feet
- Dimensions: 60 x 100
- Features: Flat, Level, On Golf Course
Details
- Additional structures: None
- Parcel number: 1500098102090
- Special conditions: Standard
Construction
Type & style
- Home type: SingleFamily
- Architectural style: Contemporary
- Property subtype: Single Family Residence
Materials
- Vinyl Siding
- Foundation: Slab
- Roof: Asphalt,Fiberglass
Condition
- Year built: 1992
Utilities & green energy
- Sewer: Public Sewer
- Water: Public
Community & HOA
Community
- Features: Common Grounds/Area, Fishing, Golf, Lake, Playground
- Subdivision: Pheasant Run Village
HOA
- Has HOA: Yes
- Services included: Association Management, Common Area Maintenance, Recreation Facilities, Reserve Fund, Snow Removal
- HOA fee: $80 monthly
- HOA name: Pheasant Run
Location
- Region: Lagrange
Financial & listing details
- Price per square foot: $120/sqft
- Annual tax amount: $2,506
- Date on market: 6/8/2026
- Cumulative days on market: 30 days
- Listing terms: Cash,Conventional,FHA,VA Loan
Estimated market value
Not available
Estimated sales range
Not available
Not available
Price history
| Date | Event | Price |
|---|---|---|
| 6/17/2026 | Pending sale | $199,900$120/sqft |
Source: | ||
| 6/8/2026 | Listed for sale | $199,900+233.7%$120/sqft |
Source: | ||
| 3/25/2013 | Sold | $59,900$36/sqft |
Source: | ||
Public tax history
Tax history is unavailable.
Monthly payment
Est. payment$--/mo
Payment breakdown
Explore the cost of this home by adjusting the details. Changes won't be saved.All calculations are estimates and provided by Zillow, Inc. for informational purposes only. Actual amounts may vary.
HOA fees may include property taxes on listings classified as Co-Ops. Contact the listing agent and/or owner for fee details.
Mortgage interest rates are dependent on a number of factors, including credit score, down payment, and repayment length. Interest rate data provided by Zillow Group Marketplace, Inc. as of 1/1/1970 from various mortgage lenders with which we have lead or other similar arrangements; the Estimated Payment is an average of those rates.
See how much you could borrow to make a competitive offer.
Climate risks
Neighborhood: 44050
Nearby schools
GreatSchools rating
- 5/10Keystone Elementary SchoolGrades: PK-5Distance: 2.8 mi
- 7/10Keystone Middle SchoolGrades: 6-8Distance: 2.8 mi
- 7/10Keystone High SchoolGrades: 9-12Distance: 2.8 mi
Schools provided by the listing agent
- District: Keystone LSD - 4708
Source: MLS Now. This data may not be complete. We recommend contacting the local school district to confirm school assignments for this home.
A local agent can set up tours, give advice and negotiate with sellers.
- Ohio
- Lorain County
- Lagrange
- 44050
- 387 Stable Dr