Home Sweet Home! Beautiful 3 Bed 2.5 Bath Expanded Bi-Level with Master Suite, Oversized 2 Car Garage, and Resort-like Backyard in thriving Toms River is sure to impress! Meticulously maintained inside and out with curb appeal and plenty of big ticket upgrades all through, move-in-ready and waiting for you! Step in to find a spacious and sophisticated interior with generous room sizes, hardwood floors that shine, decorative moldings, recessed lighting, and plenty of natural light all through. Light and bright formal living room flows seamlessly into the elegant formal dining room for comfortable living and entertaining. Sliders off the dining area open to your own private deck, perfect for al fresco dining. Upgraded eat-in-kitchen will delight any home chef, offering sleek SS appliances, ample cherry kitchen cabinetry, and island with solid cherry on all sides. Down the hall, find the main full bath along with all 3 generous bedrooms with lighted ceiling fans for added comfort, inc the large Master Suite and oversized 2nd bedroom. MBR boasts its own walk-in closet, sitting area, and full ensuite bath with oversized walk-in shower and jacuzzi tub, each wired to ceiling speakers (so is the 2nd bedroom!). Finished lower level holds a large family room with gas hook-up for future fireplace, wired for rear surround speakers (in addition to the living room, wired to ceiling speakers), and slider to the lovely covered patio. Versatile rec room makes a great home office, den, extra bedroom, etc. Oversized, dedicated laundry room with sink and storage boasts a newer washer/dryer (replaced March 2019). Convenient 1/2 bath rounds out the interior of this gem. Enjoy endless summer fun in the pristine, resort-like backyard, featuring a deck, covered patio, and stunning 20x40 in-ground swimming pool with block walls around the perimeter, with a newer pool liner and safety cover (replaced Sept 2020), completely fenced-in for your privacy and comfort. Stamped concrete walkways add to the elegance, along with an 8x12 shed that is wired to 4 pool surround speakers and boasts a new roof, matching the main home, replaced in Dec 2020. Oversized 2 car garage with cabinet storage is an added bonus, along with a paved double wide driveway for plenty of guest parking. Addtl features inc. 2-zone High Efficiency HVAC, new Master Suite HVAC (replaced Feb 2025), newer main house HVAC (replaced June 2021), newer Hot Water Heater (replaced October 2018), Thomasville storage cabinets in the Master bath and 1/2 bath, large attic storage area with stand-up access and attic fan, the list goes on! All conveniently located to parks, shopping, dining, major roads and more. Don't miss out! Come and see TODAY!!
Sold for $735,000
$735,000
387 Suburban Dr, Toms River, NJ 08753
3beds
2,515sqft
Single Family Residence
Built in 1966
0.43 Acres Lot
$735,100 Zestimate®
$292/sqft
$4,254 Estimated rent
Home value
$735,100
$669,000 - $809,000
$4,254/mo
Zestimate® history
Owner options
List your home for rent
$4,254/mo
Rent Zestimate®
Find your next renter with Zillow Rental Manager. Plus, with online applications, you can quickly screen prospective tenants – for free.
$4,254/mo
Rent Zestimate®
Refinance and save
$4,908/mo
Est. payment
Refinancing to a lower rate could help reduce your monthly payments and save thousands over the life of the loan.
$4,908/mo
Est. payment
Explore your selling options
Work with a Zillow partner agent
Leverage their expertise and Zillow's premium Showcase listings to get your home seen by more buyers.
Get startedList with your own agent
Get your home in front of millions of buyers by listing it on Zillow.
Learn how to do itSell it yourself
Take full control of how buyers see your home on Zillow by listing For Sale by Owner (FSBO).
List your homeWhat's special
Zillow last checked:
Listing updated:
Listed by:
ROBERT DEKANSKI,
RE/MAX 1st ADVANTAGE 732-827-5344,
KRISTOPHER A. KUZIW,
RE/MAX 1st ADVANTAGE
Source: All Jersey MLS,MLS#: 2615640R
Facts & features
Interior
Bedrooms & bathrooms
- Bedrooms: 3
- Bathrooms: 3
- Full bathrooms: 2
- 1/2 bathrooms: 1
Primary bedroom
- Features: Sitting Area, Full Bath, Walk-In Closet(s)
- Area: 435.5
- Dimensions: 33.5 x 13
Bedroom 2
- Area: 170.28
- Dimensions: 18.08 x 9.42
Bedroom 3
- Area: 120.83
- Dimensions: 12.5 x 9.67
Bathroom
- Features: Stall Shower and Tub, Jacuzzi-Type
Dining room
- Features: Formal Dining Room
- Area: 101.89
- Dimensions: 10.92 x 9.33
Family room
- Area: 388.03
- Length: 191
Kitchen
- Features: Granite/Corian Countertops, Kitchen Island, Eat-in Kitchen, Separate Dining Area
- Area: 101.18
- Dimensions: 7.83 x 12.92
Living room
- Area: 145.76
- Dimensions: 12.58 x 11.58
Basement
- Area: 0
Heating
- Zoned, See Remarks, Forced Air
Cooling
- Ceiling Fan(s), Zoned, Attic Fan
Appliances
- Included: Self Cleaning Oven, Dishwasher, Disposal, Dryer, Gas Range/Oven, Microwave, Refrigerator, See Remarks, Washer, Gas Water Heater
Features
- Blinds, Sound System, Laundry Room, Bath Half, Other Room(s), Family Room, Utility Room, Entrance Foyer, 3 Bedrooms, Kitchen, Attic, Living Room, Bath Full, Bath Main, Dining Room, None
- Flooring: Ceramic Tile, Vinyl-Linoleum, Wood
- Windows: Screen/Storm Window, Insulated Windows, Blinds
- Basement: Slab Only
- Has fireplace: No
- Fireplace features: See Remarks
Interior area
- Total structure area: 2,515
- Total interior livable area: 2,515 sqft
Property
Parking
- Total spaces: 2
- Parking features: 2 Car Width, Additional Parking, Asphalt, Garage, Attached, Oversized, Garage Door Opener
- Attached garage spaces: 2
- Has uncovered spaces: Yes
Features
- Levels: Two, Bi-Level
- Stories: 2
- Patio & porch: Porch, Deck, Patio
- Exterior features: Open Porch(es), Curbs, Deck, Patio, Door(s)-Storm/Screen, Screen/Storm Window, Sidewalk, Fencing/Wall, Storage Shed, Yard, Insulated Pane Windows
- Pool features: In Ground
- Has spa: Yes
- Spa features: Bath
- Fencing: Fencing/Wall
Lot
- Size: 0.43 Acres
- Dimensions: 210.00 x 88.00
- Features: Near Shopping, Level
Details
- Additional structures: Shed(s)
- Parcel number: 08005712800007
- Zoning: R120
Construction
Type & style
- Home type: SingleFamily
- Architectural style: Bi-Level
- Property subtype: Single Family Residence
Materials
- Roof: Asphalt
Condition
- Year built: 1966
Utilities & green energy
- Electric: 240 Volt(s), 200 Amp(s)
- Gas: Natural Gas
- Sewer: Public Sewer
- Water: Public
- Utilities for property: Electricity Connected, Natural Gas Connected
Community & HOA
Community
- Features: Curbs, Sidewalks
Location
- Region: Toms River
Financial & listing details
- Price per square foot: $292/sqft
- Tax assessed value: $451,200
- Annual tax amount: $8,821
- Date on market: 5/14/2026
- Ownership: Fee Simple
- Electric utility on property: Yes
Price history
| Date | Event | Price |
|---|---|---|
| 7/30/2026 | Sold | $735,000+1.4%$292/sqft |
Source:  All Jersey MLS #2615640R Report a problem All Jersey MLS #2615640R Report a problem | ||
| 5/28/2026 | Pending sale | $725,000$288/sqft |
Source:  MoreMLS #22614260 Report a problem MoreMLS #22614260 Report a problem | ||
| 5/28/2026 | Contingent | $725,000$288/sqft |
Source: All Jersey MLS #2615640R Report a problem | ||
| 5/14/2026 | Listed for sale | $725,000+65.9%$288/sqft |
Source: All Jersey MLS #2615640R Report a problem | ||
| 7/12/2006 | Sold | $437,000+264.2%$174/sqft |
Source: Public Record Report a problem | ||
| 7/10/1995 | Sold | $120,000$48/sqft |
Source: Public Record Report a problem | ||
Public tax history
| Year | Property taxes | Tax assessment |
|---|---|---|
| 2023 | $7,526 +11.1% | $451,200 |
| 2022 | $6,777 | $451,200 |
| 2021 | $6,777 +5% | $451,200 +66.3% |
| 2020 | $6,454 -12.2% | $271,300 |
| 2019 | $7,352 +0.7% | $271,300 -13.1% |
| 2018 | $7,302 +2.4% | $312,200 |
| 2017 | $7,131 +3.7% | $312,200 |
| 2016 | $6,875 +5.2% | $312,200 |
| 2015 | $6,534 +3% | $312,200 |
| 2014 | $6,347 -0.9% | $312,200 |
| 2013 | $6,404 +5.9% | $312,200 -22.5% |
| 2012 | $6,049 +5.9% | $403,000 |
| 2011 | $5,711 +10.8% | $403,000 |
| 2010 | $5,154 +127.1% | $403,000 |
| 2009 | $2,270 +5% | $403,000 +138.9% |
| 2008 | $2,162 +1.4% | $168,700 |
| 2007 | $2,133 +11.8% | $168,700 |
| 2006 | $1,908 | $168,700 +14.4% |
| 2004 | -- | $147,500 |
| 2003 | -- | $147,500 +19.7% |
| 2002 | -- | $123,200 |
| 2001 | -- | $123,200 |
Find assessor info on the county website
Neighborhood: 08753
Nearby homes
- $559,3004 bd2 ba1.6k sqft391 Suburban Dr, Toms River, NJ 08753Off Market
- $516,6001 bd2 ba1.9k sqft383 Suburban Dr, Toms River, NJ 08753Off Market
- $567,3003 bd2 ba1.3k sqft388 Suburban Dr, Toms River, NJ 08753Off Market
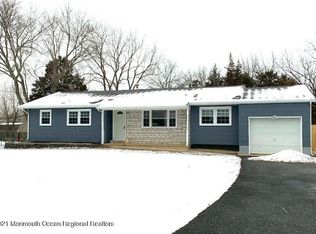
- $433,0002 bd1 ba1k sqft384 Suburban Dr, Toms River, NJ 08753Off Market
- $596,1005 bd2 ba2.8k sqft1174 Old Freehold Rd, Toms River, NJ 08753Off Market
- $550,0004 bd2 ba-- sqft1170 Old Freehold Rd, Toms River, NJ 08753Sold
- $490,0003 bd2 ba1k sqft392 Suburban Dr, Toms River, NJ 08753Sold
- $707,3004 bd3 ba2k sqft3 Bough Ct, Toms River, NJ 08753Off Market
Nearby schools
GreatSchools rating
- 3/10Walnut Street Elementary SchoolGrades: K-5Distance: 0.7 mi
- 5/10Toms River Intermediate NorthGrades: 6-8Distance: 0.9 mi
- 3/10Toms River High - North High SchoolGrades: 9-12Distance: 0.4 mi
Get a cash offer in 3 minutes
Find out how much your home could sell for in as little as 3 minutes with a no-obligation cash offer.
Estimated market value
$735,100
Get a cash offer in 3 minutes
Find out how much your home could sell for in as little as 3 minutes with a no-obligation cash offer.
Estimated market value
$735,100
- New Jersey
- Ocean County
- Toms River
- 08753
- 387 Suburban Dr
Nearby cities
Nearby neighborhoods
Nearby zip codes
Other Toms River Topics
