Skip main navigation
Sold for $690,000
  • $690,000

    387 Summit Avenue, Mount Vernon, NY 10552

    3beds
    1,877sqft
    Single Family Residence, Residential
    Built in 1929
    4,792 Square Feet Lot
    $757,600 Zestimate®
    $368/sqft
    $4,818 Estimated rent

    Home value

    $757,600

    $674,000 - $849,000

    $4,818/mo

    Zestimate® history
    Loading
    Loading...

    Owner options

    List your home for rent

    $4,818/mo

    Rent Zestimate®

    Find your next renter with Zillow Rental Manager. Plus, with online applications, you can quickly screen prospective tenants – for free.

    Learn more

    $4,818/mo

    Rent Zestimate®

    Refinance and save

    $4,567/mo

    Est. payment

    Refinancing to a lower rate could help reduce your monthly payments and save thousands over the life of the loan.

    See today's rates

    $4,567/mo

    Est. payment

    Explore your selling options

    Work with a Zillow partner agent

    Leverage their expertise and Zillow's premium Showcase listings to get your home seen by more buyers.

    Get started

    List with your own agent

    Get your home in front of millions of buyers by listing it on Zillow.

    Learn how to do it

    Sell it yourself

    Take full control of how buyers see your home on Zillow by listing For Sale by Owner (FSBO).

    List your home

    What's special

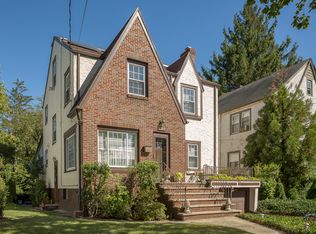
    Versatile walk-up attic spaceLovely patio areaGenerous size bedroomsSpacious primary bedroomNewly renovated luxurious bathroomPrivate side porchCharming and quaint home
    True pride of ownership on display here in this picture perfect 3 Bedroom /1.5 Bath Tudor home nestled away in the heart of Fleetwood. This home sits on a lovely corner property on a beautiful tree-lined street featuring a wide driveway with a 2 Car Garage. This charming and quaint home boasts a wonderful size Living room, a formal dining room with access to the private side porch and an Eat-in-Kitchen with a breakfast nook. There are beautifully finished hardwood floors throughout along with ample closet space. The 2nd floor consists of a spacious Primary Bedroom along with two generous size Bedrooms and a newly renovated luxurious bathroom. Welcome to your versatile walk-up attic space with its stunning cathedral ceilings, this area features an airy, open feel that’s perfect for multiple uses like a Home Gym, play area or a cozy office that inspires creativity and productivity. The exterior of this home is well maintained with manicured lawns /bushes. The backyard is defined with a lovely patio area which is great for entertaining and enjoy the lovely garden area. Truly a commuters dream- just minutes to the Fleetwood Train station, buses, shopping centers, major parkways and 28 minutes to Manhattan. 25 minutes to Manhattan. This home is the perfect blend of comfort, convenience and affordability. Additional Information: ParkingFeatures:2 Car Attached,

    Zillow last checked:

    Listing updated:

    Listed by:

    Kieran Dwyer 914-629-7649,

    Double C Realty 914-776-1670

    Bought with:

    Carolyn Constantine, 10401328076

    Redfin Real Estate

    Source: OneKey® MLS as distributed by MLS GRID,MLS#: H6329560MLS Logo

    Facts & features

    Interior

    Bedrooms & bathrooms
    • Bedrooms: 3
    • Bathrooms: 2
    • Full bathrooms: 1
    • 1/2 bathrooms: 1
    Other
    • Description: Entry Foyer, Living room, Formal Dining room, Eat-in-Kitchen
    • Level: First
    Other
    • Description: Primary bedroom, Bedroom, Bedroom, Hall Bathroom
    • Level: Second
    Other
    • Description: Walk up Attic- Home office/Gym/Play area
    • Level: Third
    Other
    • Description: Open area, Utility room, laundry access, Powder room, Door to Garage
    • Level: Basement
    Heating
    • Steam
    Cooling
    • Wall/Window Unit(s)
    Appliances
    • Included: Gas Water Heater, Dryer, Refrigerator
    Features
    • Ceiling Fan(s)
    • Basement: Partially Finished
    • Attic: Finished,Walkup
    Interior area
    • Total structure area: 1,877
    • Total interior livable area: 1,877 sqft

    Property

    Parking
    • Total spaces: 2
    • Parking features: Attached, Garage Door Opener
    Features
    • Levels: Three Or More
    • Stories: 3
    Lot
    • Size: 4,792 sqft
    • Features: Near Public Transit
    Details
    • Parcel number: 0800165031022360000009

    Construction

    Type & style
    • Home type: SingleFamily
    • Architectural style: Tudor
    • Property subtype: Single Family Residence, Residential
    Materials
    • Stone
    Condition
    • Year built: 1929

    Utilities & green energy

    • Sewer: Public Sewer
    • Water: Public
    • Utilities for property: Trash Collection Public

    Community & neighborhood

    Location
    • Region: Mount Vernon

    Other

    Other facts
    • Listing agreement: Exclusive Right To Sell

    Price history

    DateEventPrice
    1/24/2025Sold$690,000+3.1%$368/sqft
    Source: OneKey® MLS as distributed by MLS GRID #H6329560 Report a problem
    10/22/2024Pending sale$669,000$356/sqft
    Source: OneKey® MLS as distributed by MLS GRID #H6329560 Report a problem
    9/25/2024Listed for sale$669,000-13.7%$356/sqft
    Source: OneKey® MLS as distributed by MLS GRID #H6329560 Report a problem
    3/24/2021Listing removed--
    Source: Owner Report a problem
    9/1/2020Listing removed$775,000$413/sqft
    Source: Owner Report a problem
    8/28/2020Listed for sale$775,000+68.5%$413/sqft
    Source: Owner Report a problem
    8/31/2015Sold$460,000-1.9%$245/sqft
    Source: OneKey® MLS as distributed by MLS GRID #H4525670 Report a problem
    6/24/2015Pending sale$469,000$250/sqft
    Source: William Pitt and Julia B. Fee Sotheby's International Realty #4525670 Report a problem
    6/5/2015Listed for sale$469,000+6.6%$250/sqft
    Source: Julia B Fee Sothebys Int. Rlty #4525670 Report a problem
    6/2/2012Listing removed$439,900$234/sqft
    Source: Visual Tour #3126383 Report a problem
    6/1/2012Listed for sale$439,900+13.1%$234/sqft
    Source: Visual Tour #3126383 Report a problem
    2/13/2012Sold$389,000-7.2%$207/sqft
    Source: Public Record Report a problem
    10/11/2011Price change$419,000-4.8%$223/sqft
    Source: Coldwell Banker Residential Brokerage - New Rochelle Office #3126383 Report a problem
    8/20/2011Listed for sale$439,900$234/sqft
    Source: Coldwell Banker Residential Brokerage - New Rochelle Office #3126383 Report a problem

    Public tax history

    YearProperty taxesTax assessment
    2025-- $8,500 -10.5%
    2024-- $9,500
    2023-- $9,500
    2022-- $9,500
    2021-- $9,500
    2020-- $9,500
    2019-- $9,500
    2018-- $9,500
    2017-- $9,500
    2016-- $9,500
    2015-- $9,500
    2014-- $9,500
    2013-- $9,500
    2012-- $9,500
    2011-- $9,500
    2010-- $9,500
    2009-- $9,500
    2008-- $9,500
    2007-- $9,500
    2006-- $9,500
    2005-- $9,500
    2004-- $9,500
    2003-- $9,500
    2002-- $9,500
    2001-- $9,500
    2000-- $9,500
    1999-- $9,500

    Find assessor info on the county website

    Neighborhood: Fleetwood

    Nearby schools

    GreatSchools rating
    Schools provided by the listing agent
    • Elementary: Pennington
    • High: Mt Vernon High School

    Source: OneKey® MLS as distributed by MLS GRID. This data may not be complete. We recommend contacting the local school district to confirm school assignments for this home.

    Get a cash offer in 3 minutes
    Find out how much your home could sell for in as little as 3 minutes with a no-obligation cash offer.
    Estimated market value
    $757,600
    Get a cash offer in 3 minutes
    Find out how much your home could sell for in as little as 3 minutes with a no-obligation cash offer.
    Estimated market value
    $757,600