Welcome to 387 Torrington Dr W, nestled in the desirable Fairways West community of Canton, MI. This charming residence offers a perfect blend of comfort and convenience, making it an ideal choice for those seeking a well-maintained home in a vibrant neighborhood. Enjoy an inviting open floor plan with generous living spaces, perfect for both entertaining and everyday living. The heart of the home features modern appliances, ample cabinetry, and a cozy breakfast nook. Relax in the primary bedroom, complete with an en-suite bathroom and walk-in closet. The finished basement was previously used as an in-law's suite. Step outside to a lovely backyard that’s perfect for summer barbecues and relaxing evenings. Situated in Fairways West, you’ll have easy access to local amenities, parks, and excellent schools. This home is not only move-in ready but also offers a fantastic opportunity to become part of a friendly and well-established community. Don’t miss your chance to make 387 Torrington Dr W your new address!
Sold for $699,900
$699,900
387 Torrington Dr W, Canton, MI 48188
4beds
4,037sqft
Single Family Residence
Built in 1998
0.33 Acres Lot
$740,200 Zestimate®
$173/sqft
$4,524 Estimated rent
Home value
$740,200
$703,000 - $777,000
$4,524/mo
Zestimate® history
Owner options
List your home for rent
$4,524/mo
Rent Zestimate®
Find your next renter with Zillow Rental Manager. Plus, with online applications, you can quickly screen prospective tenants – for free.
$4,524/mo
Rent Zestimate®
Refinance and save
$5,451/mo
Est. payment
Refinancing to a lower rate could help reduce your monthly payments and save thousands over the life of the loan.
$5,451/mo
Est. payment
Explore your selling options
Work with a Zillow partner agent
Leverage their expertise and Zillow's premium Showcase listings to get your home seen by more buyers.
Get startedList with your own agent
Get your home in front of millions of buyers by listing it on Zillow.
Learn how to do itSell it yourself
Take full control of how buyers see your home on Zillow by listing For Sale by Owner (FSBO).
List your homeWhat's special
Zillow last checked:
Listing updated:
Listed by:
Kyle M Lang 248-374-7700,
RE/MAX Dream Properties
Bought with:
Allison Fishwick, 6502369004
Howard Hanna Real Estate-Dearborn
Source: Realcomp II,MLS#: 20240059586
Facts & features
Interior
Bedrooms & bathrooms
- Bedrooms: 4
- Bathrooms: 4
- Full bathrooms: 3
- 1/2 bathrooms: 1
Primary bedroom
- Level: Second
- Dimensions: 17 x 21
Bedroom
- Level: Second
- Dimensions: 12 x 12
Bedroom
- Level: Second
- Dimensions: 12 x 12
Bedroom
- Level: Second
- Dimensions: 10 x 11
Primary bathroom
- Level: Second
Other
- Level: Second
Other
- Level: Basement
Other
- Level: Entry
Dining room
- Level: Entry
- Dimensions: 10 x 13
Family room
- Level: Entry
- Dimensions: 17 x 18
Kitchen
- Level: Entry
- Dimensions: 11 x 13
Laundry
- Level: Entry
Library
- Level: Entry
- Dimensions: 10 x 12
Living room
- Level: Entry
- Dimensions: 12 x 17
Heating
- Forced Air, Natural Gas
Cooling
- Ceiling Fans, Central Air
Appliances
- Included: Dishwasher, Disposal, Dryer, Free Standing Gas Oven, Free Standing Gas Range, Free Standing Refrigerator, Microwave, Washer
Features
- Basement: Finished
- Has fireplace: Yes
- Fireplace features: Gas, Living Room
Interior area
- Total interior livable area: 4,037 sqft
- Finished area above ground: 3,037
- Finished area below ground: 1,000
Property
Parking
- Total spaces: 3
- Parking features: Three Car Garage, Attached
- Attached garage spaces: 3
Features
- Levels: Two
- Stories: 2
- Entry location: GroundLevelwSteps
- Pool features: None
Lot
- Size: 0.33 Acres
- Dimensions: 100.00 x 141.50
Details
- Parcel number: 71077020190000
- Special conditions: Short Sale No,Standard
Construction
Type & style
- Home type: SingleFamily
- Architectural style: Colonial
- Property subtype: Single Family Residence
Materials
- Brick
- Foundation: Basement, Poured
Condition
- New construction: No
- Year built: 1998
Utilities & green energy
- Sewer: Sewer At Street
- Water: Waterat Street
Community & HOA
Community
- Subdivision: FAIRWAYS WEST SUB NO 2
HOA
- Has HOA: Yes
- Services included: Maintenance Grounds, Snow Removal
- HOA fee: $600 annually
Location
- Region: Canton
Financial & listing details
- Price per square foot: $173/sqft
- Tax assessed value: $215,313
- Annual tax amount: $9,224
- Date on market: 8/13/2024
- Cumulative days on market: 8 days
- Listing agreement: Exclusive Right To Sell
- Listing terms: Cash,Conventional,Va Loan
- Exclusions: Exclusion(s) Do Not Exist
Price history
| Date | Event | Price |
|---|---|---|
| 9/13/2024 | Sold | $699,900$173/sqft |
Source:  Realcomp II #20240059586 Report a problem Realcomp II #20240059586 Report a problem | ||
| 8/21/2024 | Pending sale | $699,900$173/sqft |
Source: Realcomp II #20240059586 Report a problem | ||
| 8/13/2024 | Listed for sale | $699,900+100%$173/sqft |
Source: Realcomp II #20240059586 Report a problem | ||
| 10/17/2014 | Sold | $350,000-2.8%$87/sqft |
Source: Public Record Report a problem | ||
| 8/22/2014 | Price change | $360,000-4%$89/sqft |
Source: Real Living Quality Real Est #214087728 Report a problem | ||
| 8/7/2014 | Price change | $375,000-3.8%$93/sqft |
Source: Real Living Quality Real Est #214049297 Report a problem | ||
| 7/10/2014 | Price change | $390,000-2.3%$97/sqft |
Source: Real Living Quality Real Est #214049297 Report a problem | ||
| 6/23/2014 | Price change | $399,000-2.7%$99/sqft |
Source: Real Living Quality Real Est #214049297 Report a problem | ||
| 5/31/2014 | Listed for sale | $409,900+20.6%$102/sqft |
Source: Real Living Quality Real Est #214049297 Report a problem | ||
| 9/29/2011 | Sold | $340,000-2.8%$84/sqft |
Source: Public Record Report a problem | ||
| 7/21/2011 | Listed for sale | $349,900-5.2%$87/sqft |
Source: Coldwell Banker Preferred Realtors #211076221 Report a problem | ||
| 10/5/2000 | Sold | $369,000$91/sqft |
Source: Public Record Report a problem | ||
Public tax history
| Year | Property taxes | Tax assessment |
|---|---|---|
| 2025 | -- | $271,100 +15.2% |
| 2024 | -- | $235,300 +9.1% |
| 2023 | -- | $215,600 +3.7% |
| 2022 | -- | $207,900 +1.3% |
| 2021 | -- | $205,320 +0% |
| 2020 | $8,027 +11.4% | $205,300 +3.7% |
| 2019 | $7,206 | $197,930 +0.8% |
| 2018 | $7,206 | $196,430 +7.9% |
| 2017 | -- | $182,100 -4.2% |
| 2016 | $5,237 | $190,000 +4.3% |
| 2015 | $5,237 -67.5% | $182,240 +6.3% |
| 2013 | $16,122 +207.8% | $171,430 +12.9% |
| 2010 | $5,237 | $151,870 -6% |
| 2009 | -- | $161,520 -10.1% |
| 2008 | -- | $179,750 -13.4% |
| 2007 | -- | $207,610 +6.6% |
| 2005 | -- | $194,740 +5% |
| 2003 | $1,673 -67.2% | $185,470 +15.5% |
| 2001 | $5,104 +6% | $160,520 +5% |
| 2000 | $4,814 | $152,830 |
Find assessor info on the county website
Neighborhood: 48188
Nearby homes
- $676,4004 bd4 ba4.7k sqft401 Torrington Dr W, Canton, MI 48188Off Market
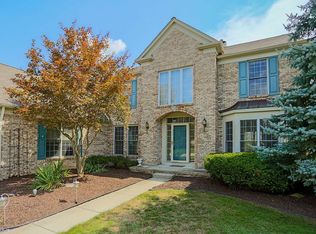
- $649,8004 bd4 ba3.1k sqft371 Torrington Dr W, Canton, MI 48188Off Market
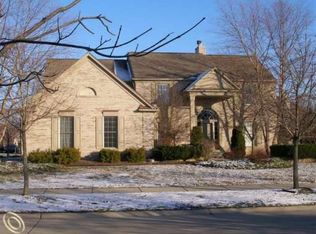
- $672,000-- bd3 ba3.2k sqft386 Westbourne Ct, Canton, MI 48188Off Market
- $672,900-- bd3 ba3.3k sqft370 Westbourne Ct, Canton, MI 48188Off Market
- $706,3004 bd4 ba3k sqft400 Westbourne Ct, Canton, MI 48188Off Market
- $588,8004 bd2 ba2.8k sqft417 Torrington Dr W, Canton, MI 48188Off Market
- $669,2004 bd4 ba2.8k sqft355 Torrington Dr W, Canton, MI 48188Off Market
- $641,5004 bd2 ba3.2k sqft388 Torrington Dr W, Canton, MI 48188Off Market
Nearby schools
GreatSchools rating
- 9/10Dodson Elementary SchoolGrades: PK-5Distance: 0.6 mi
- 8/10Liberty Middle SchoolGrades: 6-8Distance: 1.2 mi
- 9/10Plymouth High SchoolGrades: 6-12Distance: 3.3 mi
Get a cash offer in 3 minutes
Find out how much your home could sell for in as little as 3 minutes with a no-obligation cash offer.
Estimated market value
$740,200
Get a cash offer in 3 minutes
Find out how much your home could sell for in as little as 3 minutes with a no-obligation cash offer.
Estimated market value
$740,200
- Michigan
- Wayne County
- Canton
- 48188
- 387 Torrington Dr W
Nearby cities
Nearby zip codes
Other Canton Topics
