A rare end-unit gem in the highly desirable West Ridge Estates of Phoenixville! This spacious 2-bedroom, 2-bath condo with a loft offers the perfect mix of comfort, functionality, and serene surroundings. Set on a quiet cul-de-sac with unobstructed nature views off the private back balcony, this home feels like a peaceful retreat while still just minutes from the vibrant downtown Phoenixville scene. Move in ready with brand new carpeting, HVAC that is only 2 years old and a new washer and dryer. Step inside and you’ll be immediately greeted by an abundance of natural light, vaulted ceilings, and an open layout perfect for modern living. The living room features a cozy wood-burning fireplace, skylight, and large sliders leading to your rear deck — the perfect spot for morning coffee or evening relaxation while taking in the view. The open-concept kitchen and dining area provide ample space for entertaining, and there's plenty of storage throughout, including a dedicated laundry closet. The primary suite includes a private bath and its own access to the rear balcony. A second bedroom and full hall bath offer space for guests or a home office. Upstairs, the versatile loft with custom built-ins makes an ideal home office, den, or creative studio — with even more storage tucked away for all your extras. Enjoy all the amenities that West Ridge Estates has to offer: a community pool, tennis courts, and beautifully maintained grounds. With plenty of parking and easy access to downtown Phoenixville, the Schuylkill River Trail, shopping, dining, and major commuter routes, this home checks all the boxes. Schedule your tour today and start living your best Phoenixville life!
Sold for $307,500
$307,500
387 Westridge Cir #112, Phoenixville, PA 19460
2beds
928sqft
Apartment
Built in 1989
-- sqft lot
$-- Zestimate®
$331/sqft
$2,138 Estimated rent
Home value
Not available
Estimated sales range
Not available
$2,138/mo
Zestimate® history
Owner options
List your home for rent
$2,138/mo
Rent Zestimate®
Find your next renter with Zillow Rental Manager. Plus, with online applications, you can quickly screen prospective tenants – for free.
$2,138/mo
Rent Zestimate®
Refinance and save
$2,273/mo
Est. payment
Refinancing to a lower rate could help reduce your monthly payments and save thousands over the life of the loan.
$2,273/mo
Est. payment
Explore your selling options
Work with a Zillow partner agent
Leverage their expertise and Zillow's premium Showcase listings to get your home seen by more buyers.
Get startedList with your own agent
Get your home in front of millions of buyers by listing it on Zillow.
Learn how to do itSell it yourself
Take full control of how buyers see your home on Zillow by listing For Sale by Owner (FSBO).
List your homeWhat's special
Cozy wood-burning fireplaceEnd-unit gemVersatile loftCustom built-insPrivate back balconyPrimary suiteBeautifully maintained grounds
Zillow last checked:
Listing updated:
Listed by:
Nick Solomon 610-393-8814,
BHHS Fox & Roach-Blue Bell
Bought with:
Liza Rios-Santiago, RS345212
Legal Real Estate LLC
Source: Bright MLS,MLS#: PACT2102208
Facts & features
Interior
Bedrooms & bathrooms
- Bedrooms: 2
- Bathrooms: 2
- Full bathrooms: 2
- Main level bathrooms: 2
- Main level bedrooms: 2
Rooms
- Room types: Living Room, Dining Room, Bedroom 2, Bedroom 1, Loft
Bedroom 1
- Features: Bathroom - Stall Shower, Flooring - Carpet
- Level: Main
- Area: 144 Square Feet
- Dimensions: 12 x 12
Bedroom 2
- Level: Main
- Area: 120 Square Feet
- Dimensions: 12 x 10
Dining room
- Level: Main
- Area: 209 Square Feet
- Dimensions: 19 x 11
Living room
- Features: Balcony Access, Cathedral/Vaulted Ceiling, Fireplace - Wood Burning, Flooring - Carpet, Skylight(s)
- Level: Main
- Area: 238 Square Feet
- Dimensions: 17 x 14
Loft
- Features: Attic - Floored, Built-in Features, Flooring - Carpet, Walk-In Closet(s)
- Level: Upper
- Area: 168 Square Feet
- Dimensions: 14 x 12
Heating
- Heat Pump, Electric
Cooling
- Central Air, Electric
Appliances
- Included: Electric Water Heater
- Laundry: In Unit
Features
- Attic, Bathroom - Tub Shower, Built-in Features, Ceiling Fan(s), Combination Dining/Living, Entry Level Bedroom, Open Floorplan, Walk-In Closet(s)
- Flooring: Carpet, Engineered Wood, Tile/Brick
- Windows: Skylight(s)
- Has basement: No
- Number of fireplaces: 1
- Fireplace features: Wood Burning
Interior area
- Total structure area: 928
- Total interior livable area: 928 sqft
- Finished area above ground: 928
- Finished area below ground: 0
Property
Parking
- Total spaces: 2
- Parking features: Assigned, Parking Lot
- Details: Assigned Parking
Accessibility
- Accessibility features: None
Features
- Levels: Two
- Stories: 2
- Patio & porch: Deck
- Exterior features: Balcony
- Pool features: Community
- Has view: Yes
- View description: Pasture
Lot
- Size: 1,200 Square Feet
Details
- Additional structures: Above Grade, Below Grade
- Parcel number: 1507 0181
- Zoning: R
- Special conditions: Standard
Construction
Type & style
- Home type: Apartment
- Property subtype: Apartment
- Attached to another structure: Yes
Materials
- Frame, Masonry
- Foundation: Permanent
Condition
- Very Good
- New construction: No
- Year built: 1989
Utilities & green energy
- Sewer: Public Sewer
- Water: Public
Community & HOA
Community
- Subdivision: Westridge Estates
HOA
- Has HOA: Yes
- Amenities included: Clubhouse, Pool, Tot Lots/Playground, Basketball Court
- Services included: Common Area Maintenance, Maintenance Grounds, Parking Fee, Pest Control, Pool(s), Snow Removal, Trash, Maintenance Structure
- HOA fee: $302 monthly
Location
- Region: Phoenixville
- Municipality: PHOENIXVILLE BORO
Financial & listing details
- Price per square foot: $331/sqft
- Tax assessed value: $82,700
- Annual tax amount: $3,926
- Date on market: 7/31/2025
- Listing agreement: Exclusive Right To Sell
- Listing terms: Cash,Conventional,FHA,VA Loan
- Inclusions: Washer, Dryer, Refrigerator, Microwave-all In As Is Condition And Of No Monetary Value
- Ownership: Fee Simple
Price history
| Date | Event | Price |
|---|---|---|
| 9/19/2025 | Sold | $307,500-0.8%$331/sqft |
Source:  Bright MLS #PACT2102208 Report a problem Bright MLS #PACT2102208 Report a problem | ||
| 8/10/2025 | Contingent | $310,000$334/sqft |
Source: Bright MLS #PACT2102208 Report a problem | ||
| 7/31/2025 | Listed for sale | $310,000$334/sqft |
Source: Bright MLS #PACT2102208 Report a problem | ||
Public tax history
Tax history is unavailable.
Neighborhood: 19460
Nearby homes
- $375,500-- bd-- ba-- sqftWestridge Dr, Phoenixville, PA 19460Off Market
- $285,0003 bd2 ba1.3k sqft323 Westridge Cir, Phoenixville, PA 19460Sold
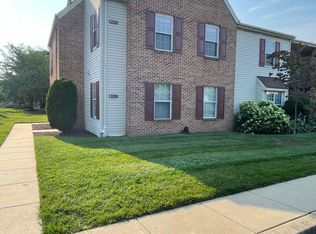
- $375,500-- bd-- ba-- sqftWestridge Dr, Phoenixville, PA 19460Off Market
- $307,5002 bd2 ba1.2k sqft387 Westridge Cir, Phoenixville, PA 19460Sold
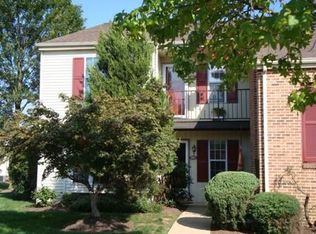
- $300,2002 bd2 ba928 sqft385 Westridge Cir, Phoenixville, PA 19460Off Market
- $298,7002 bd2 ba1.1k sqft383 Westridge Cir, Phoenixville, PA 19460Off Market
- $--2 bd2 ba1.1k sqft383 Westridge Cir #383, Phoenixville, PA 19460Off Market
- $320,0002 bd2 ba1k sqft381 Westridge Cir, Phoenixville, PA 19460Sold
Nearby schools
GreatSchools rating
- NAPhoenixville Early Learning CenterGrades: K-1Distance: 1.4 mi
- 6/10Phoenixville Area Middle SchoolGrades: 6-8Distance: 1.5 mi
- 8/10Phoenixville Area High SchoolGrades: 9-12Distance: 1.4 mi
Schools provided by the listing agent
- High: Phoenixville Area
- District: Phoenixville Area
Source: Bright MLS. This data may not be complete. We recommend contacting the local school district to confirm school assignments for this home.


Get pre-qualified for a loan
At Zillow Home Loans, we can pre-qualify you in as little as 5 minutes with no impact to your credit score.An equal housing lender. NMLS #10287.
- Pennsylvania
- Chester County
- Phoenixville
- 19460
- 387 Westridge Cir Unit 112
