Skip main navigation
Sold for $543,000
  • $543,000

    387 Whisper Park Drive, Wilmington, NC 28411

    3beds
    1,956sqft
    Single Family Residence
    Built in 2000
    5,227 Square Feet Lot
    $538,800 Zestimate®
    $278/sqft
    $2,648 Estimated rent

    Home value

    $538,800

    $501,000 - $577,000

    $2,648/mo

    Zestimate® history
    Loading
    Loading...

    Owner options

    List your home for rent

    $2,648/mo

    Rent Zestimate®

    Find your next renter with Zillow Rental Manager. Plus, with online applications, you can quickly screen prospective tenants – for free.

    Learn more

    $2,648/mo

    Rent Zestimate®

    Refinance and save

    $6,239/mo

    Est. payment

    Refinancing to a lower rate could help reduce your monthly payments and save thousands over the life of the loan.

    See today's rates

    $6,239/mo

    Est. payment

    Explore your selling options

    Work with a Zillow partner agent

    Leverage their expertise and Zillow's premium Showcase listings to get your home seen by more buyers.

    Get started

    List with your own agent

    Get your home in front of millions of buyers by listing it on Zillow.

    Learn how to do it

    Sell it yourself

    Take full control of how buyers see your home on Zillow by listing For Sale by Owner (FSBO).

    List your home

    What's special

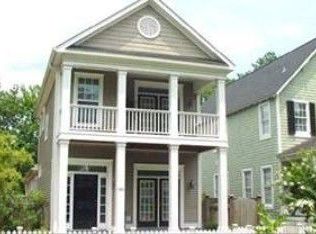
    Welcome to coastal charm in the heart of ' The Loop'--where timeless Charleston style meets modern comfort. This beautifully renovated home captures the essence of Lowcountry living with double front porches overlooking a peaceful pond, the perfect spot for morning coffee or evening sunsets. Ideally located in the highly sought-after Middle Sound Loop area, you're just minutes from Wrightsville Beach and can easily bike to Mayfaire and The Bend for shopping, dining, and entertainment. Inside, the home was thoughtfully updated in 2022 with a bright, open floor plan designed for both everyday living and entertaining. The kitchen is a standout, featuring white shaker-style cabinetry, granite countertops, a spacious island, and modern finishes throughout. Luxury vinyl plank flooring runs throughout the main level, complemented by abundant natural light and stylish modern light fixtures. The living area offers a warm, inviting feel with a gas fireplace accented by a shiplap feature wall and custom built-ins with stained floating shelves. A flexible family room or office space with a sliding barn door adds both character and functionality, along with a convenient drop zone for everyday organization. Upstairs, the expansive primary suite is a true retreat with private access to the upper porch, a large walk-in closet, and an updated bath featuring a new vanity, lighting, and plumbing fixtures. Two additional guest bedrooms, new carpet throughout the second floor, and a beautifully updated hall bath with LVP flooring and a craftsman-style vanity complete the space. Step outside to a private, fenced backyard with a deck and patio--perfect for relaxing or entertaining. Rear alley access provides convenient driveway parking. Residents of this desirable neighborhood enjoy sidewalks, a community pool, playground, and a large open green space--ideal for an active coastal lifestyle. This is more than a home--it's a lifestyle in one of Wilmington's most coveted locations.

    Zillow last checked:

    Listing updated:

    Listed by:

    Jennifer M Farmer 910-297-9811,

    Coldwell Banker Sea Coast Advantage

    Bought with:

    Dee G Vick, 332758

    Landmark Sotheby's International Realty

    Source: Hive MLS,MLS#: 100567913MLS LogoOriginating MLS: Cape Fear Realtors MLS, Inc.

    Facts & features

    Interior

    Bedrooms & bathrooms
    • Bedrooms: 3
    • Bathrooms: 3
    • Full bathrooms: 2
    • 1/2 bathrooms: 1
    Rooms
    • Room types: Dining Room, Living Room, Office, Master Bedroom, Bedroom 2, Bedroom 3, Other
    Primary bedroom
    • Level: Second
    • Dimensions: 19.4 x 19.4
    Bedroom 2
    • Level: First
    • Dimensions: 9.6 x 13.11
    Bedroom 3
    • Level: First
    • Dimensions: 9.6 x 13.11
    Dining room
    • Level: First
    • Dimensions: 9 x 14.4
    Kitchen
    • Level: First
    • Dimensions: 10.4 x 14.5
    Living room
    • Level: First
    • Dimensions: 12.8 x 11.6
    Office
    • Level: First
    • Dimensions: 9.6 x 13.11
    Other
    • Level: Second
    • Dimensions: 9.8 x 13.11
    Heating
    • Heat Pump, Electric, Forced Air
    Cooling
    • Central Air, Heat Pump
    Appliances
    • Included: Built-In Microwave, Refrigerator, Range, Dishwasher, Convection Oven
    • Laundry: Dryer Hookup, Washer Hookup, Laundry Closet
    Features
    • Walk-in Closet(s), Entrance Foyer, Solid Surface, Bookcases, Kitchen Island, Ceiling Fan(s), Pantry, Blinds/Shades, Gas Log, Walk-In Closet(s)
    • Flooring: LVT/LVP, Carpet, Tile
    • Basement: None
    • Attic: Scuttle
    • Has fireplace: Yes
    • Fireplace features: Gas Log
    Interior area
    • Total structure area: 1,956
    • Total interior livable area: 1,956 sqft

    Property

    Parking
    • Parking features: On Street, Concrete, Off Street, Paved
    • Has uncovered spaces: Yes
    Features
    • Levels: Two
    • Patio & porch: Open, Covered, Deck, Patio, Porch, Balcony
    • Exterior features: Irrigation System, Cluster Mailboxes
    • Fencing: Back Yard,Front Yard
    • Has view: Yes
    • View description: Pond
    • Has water view: Yes
    • Water view: Pond
    • Waterfront features: Pond
    • Frontage type: Pond Front
    Lot
    • Size: 5,227 Square Feet
    • Dimensions: 40 x 130
    • Features: Front Yard
    Details
    • Additional structures: Shed(s)
    • Parcel number: R04400004041000
    • Zoning: R-20
    • Special conditions: Standard

    Construction

    Type & style
    • Home type: SingleFamily
    • Property subtype: Single Family Residence
    Materials
    • Vinyl Siding, Wood Frame
    • Foundation: Raised, Slab
    • Roof: Architectural Shingle
    Condition
    • New construction: No
    • Year built: 2000

    Utilities & green energy

    • Sewer: Public Sewer
    • Water: Public
    • Utilities for property: Sewer Connected, Water Connected

    Community & HOA

    Community
    • Subdivision: Demarest Village
    HOA
    • Has HOA: Yes
    • Amenities included: Pool, Maintenance Common Areas, Maintenance Roads, Playground, Sidewalks
    • HOA fee: $3,100 annually
    • HOA name: CEPCO
    • HOA phone: 910-395-1500
    Location
    • Region: Wilmington

    Financial & listing details

    • Price per square foot: $278/sqft
    • Tax assessed value: $628,100
    • Annual tax amount: $2,377
    • Date on market: 4/17/2026
    • Cumulative days on market: 6 days
    • Listing agreement: Exclusive Right To Sell
    • Listing terms: Cash,Conventional
    • Road surface type: Paved

    Price history

    DateEventPrice
    5/28/2026Sold$543,000-1.3%$278/sqft
    Source: Hive MLS #100567913 Report a problem
    4/23/2026Contingent$550,000$281/sqft
    Source: Hive MLS #100567913 Report a problem
    4/17/2026Listed for sale$550,000+42.9%$281/sqft
    Source: Hive MLS #100567913 Report a problem
    3/28/2025Listing removed$3,000$2/sqft
    Source: Zillow Rentals Report a problem
    3/24/2025Listed for rent$3,000$2/sqft
    Source: Zillow Rentals Report a problem
    8/18/2022Sold$385,000+10%$197/sqft
    Source: Hive MLS #100339018 Report a problem
    7/17/2022Pending sale$349,900$179/sqft
    Source: Hive MLS #100339018 Report a problem
    7/14/2022Listed for sale$349,900$179/sqft
    Source: Hive MLS #100339018 Report a problem

    Public tax history

    YearProperty taxesTax assessment
    2025$2,428 +35.9%$628,100 +89.1%
    2024$1,787 +0.2%$332,200
    2023$1,783 -0.9%$332,200 +0%
    2022$1,799 -1.5%$332,100
    2021$1,827 -5.9%$332,100 +8.2%
    2020$1,941 $306,800
    2019$1,941 $306,800
    2018$1,941 $306,800
    2017$1,941 +11.5%$306,800 +22.1%
    2016$1,741 +7.6%$251,200
    2015$1,618 +1.7%$251,200
    2014$1,590 $251,200
    2013-- $251,200
    2012-- $251,200 -7.5%
    2011-- $271,693
    2010-- $271,693
    2009-- --
    2008-- --
    2007-- --
    2005-- $210,074
    2004-- $210,074
    2003-- $210,074
    2002-- $210,074
    2001-- $210,074
    Find assessor info on the county website

    Neighborhood: Ogden

    Nearby schools

    GreatSchools rating
    Schools provided by the listing agent
    • Elementary: Ogden
    • Middle: Noble
    • High: Laney

    Source: Hive MLS. This data may not be complete. We recommend contacting the local school district to confirm school assignments for this home.

    Get a cash offer in 3 minutes
    Find out how much your home could sell for in as little as 3 minutes with a no-obligation cash offer.
    Estimated market value
    $538,800
    Get a cash offer in 3 minutes
    Find out how much your home could sell for in as little as 3 minutes with a no-obligation cash offer.
    Estimated market value
    $538,800