3870 155TH AVENUE E, PARRISH, FL 34219
What's special
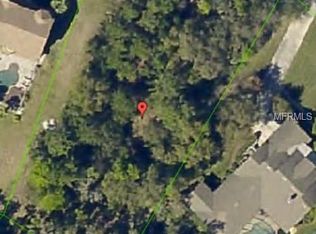
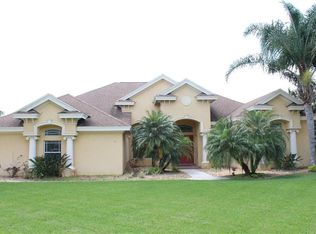
Move-in ready and beautifully refreshed, this custom pool home in the highly desirable Twin Rivers community offers space, privacy and an exceptional location. Situated on over half an acre, the property backs to a wooded preserve with peaceful pond views, creating a quiet natural setting while still being just minutes from everyday conveniences. The home was temporarily taken off the market in October 2025 to complete a full interior repaint, including walls, ceilings, doors and baseboards giving the home a bright, like-new feel. Major improvements include a new roof and exterior paint completed in January 2025 adding significant value and curb appeal. The main Air Conditioner was replaced in 2025 and the upstairs unit was replaced 7/2026. Inside, soaring ceilings and abundant natural light highlight the open, inviting layout designed for both comfortable living and entertaining. The main level features a spacious kitchen with granite countertops, ample cabinetry, a breakfast bar and a dining nook. The living room opens seamlessly to the screened lanai and pool through pocketing sliding glass doors, while a formal dining room, half bath, and dedicated laundry room add everyday functionality. Upstairs, the generous primary suite serves as a private retreat with dual walk-in closets and access to a terrace overlooking the preserve. The ensuite bath includes split vanities, a whirlpool soaking tub and a walk-through shower with dual shower heads and a bench. Two additional bedrooms and a full guest bath complete the second floor. The backyard offers a true private oasis. The screened lanai features a sparkling pool with a sun shelf, waterfall feature and umbrella-ready lounging area, perfect for enjoying the Florida lifestyle. Only a portion of the yard is fenced and the property extends to the wooded pond offering additional space and privacy. Twin Rivers is known for its large homesites, custom-built homes and welcoming community atmosphere, with events such as food truck nights, holiday golf cart parades and neighborhood gatherings. Convenient access to Lakewood Ranch, Bradenton, Sarasota, St. Pete, Tampa, and Florida’s renowned Gulf beaches makes this location ideal. Schedule your private showing today and experience the lifestyle Twin Rivers has to offer.
- 319 days |
- 552 |
- 66 |
Travel times
Living Room
Kitchen
Dining Room
Terrace
Primary Bathroom
Primary Bedroom
Screened Patio
Zillow last checked:
Listing updated:
Geno Stopowenko 813-365-5945,
RE/MAX REALTY UNLIMITED 813-684-0016

Facts & features
Interior
Bedrooms & bathrooms
- Bedrooms: 3
- Bathrooms: 3
- Full bathrooms: 2
- 1/2 bathrooms: 1
Rooms
- Room types: Great Room, Utility Room
Primary bedroom
- Features: Ceiling Fan(s), Dual Closets
- Level: Second
- Area: 247 Square Feet
- Dimensions: 19x13
Bedroom 2
- Features: Ceiling Fan(s), Built-in Closet
- Level: Second
- Area: 210 Square Feet
- Dimensions: 15x14
Bedroom 3
- Features: Ceiling Fan(s), Built-in Closet
- Level: Second
- Area: 121 Square Feet
- Dimensions: 11x11
Primary bathroom
- Features: Bath With Whirlpool, Built-In Shower Bench, Dual Sinks, En Suite Bathroom, Exhaust Fan, Garden Bath, Granite Counters, Makeup/Vanity Space, Multiple Shower Heads, Rain Shower Head, Split Vanities, Stone Counters, Tall Countertops, Water Closet/Priv Toilet
- Level: Second
- Area: 294 Square Feet
- Dimensions: 21x14
Balcony porch lanai
- Level: First
- Area: 144 Square Feet
- Dimensions: 18x8
Dinette
- Level: First
- Area: 190 Square Feet
- Dimensions: 19x10
Dining room
- Level: First
- Area: 130 Square Feet
- Dimensions: 13x10
Kitchen
- Features: Breakfast Bar, Granite Counters, Pantry, Stone Counters
- Level: First
- Area: 168 Square Feet
- Dimensions: 14x12
Laundry
- Level: First
- Area: 30 Square Feet
- Dimensions: 6x5
Living room
- Features: Ceiling Fan(s)
- Level: First
- Area: 552 Square Feet
- Dimensions: 24x23
Heating
- Central, Electric
Cooling
- Central Air
Appliances
- Included: Dishwasher, Dryer, Microwave, Range, Refrigerator, Washer
- Laundry: Inside, Laundry Room
Features
- Built-in Features, Cathedral Ceiling(s), Ceiling Fan(s), Open Floorplan, PrimaryBedroom Upstairs, Solid Wood Cabinets, Split Bedroom, Stone Counters, Vaulted Ceiling(s), Walk-In Closet(s)
- Flooring: Ceramic Tile, Laminate
- Doors: Sliding Doors
- Windows: Window Treatments
- Has fireplace: No
Interior area
- Total structure area: 3,383
- Total interior livable area: 2,377 sqft
Video & virtual tour
Property
Parking
- Total spaces: 2
- Parking features: Driveway, Garage Door Opener
- Attached garage spaces: 2
- Has uncovered spaces: Yes
- Details: Garage Dimensions: 19x19
Features
- Levels: Two
- Stories: 2
- Patio & porch: Covered, Deck, Patio, Porch, Screened
- Exterior features: Dog Run, Irrigation System, Sidewalk
- Has private pool: Yes
- Pool features: Child Safety Fence, Gunite, In Ground
- Fencing: Fenced,Vinyl
- Has view: Yes
- View description: Pond
- Has water view: Yes
- Water view: Pond
- Waterfront features: Waterfront
Lot
- Size: 0.52 Acres
- Residential vegetation: Bamboo, Mature Landscaping
Details
- Parcel number: 497711159
- Zoning: PDR
- Special conditions: None
Construction
Type & style
- Home type: SingleFamily
- Property subtype: Single Family Residence
Materials
- Block, Stucco
- Foundation: Slab
- Roof: Shingle
Condition
- New construction: No
- Year built: 2006
Details
- Builder name: Lexington Homes
Utilities & green energy
- Sewer: Public Sewer
- Water: Public
- Utilities for property: Electricity Connected, Public, Sewer Connected
Community & HOA
Community
- Features: Community Boat Ramp, Dock, Fishing, Private Boat Ramp, River, Water Access, Waterfront, Deed Restrictions, Golf Carts OK, Irrigation-Reclaimed Water, Park, Playground, Sidewalks
- Pet fee: $0 monthly
- Subdivision: TWIN RIVERS PH II
HOA
- Has HOA: Yes
- Amenities included: Basketball Court, Playground, Trail(s)
- Services included: Maintenance Grounds, Recreational Facilities
- HOA fee: $104 monthly
- HOA name: Pinnacle
Location
- Region: Parrish
Financial & listing details
- Price per square foot: $273/sqft
- Tax assessed value: $524,756
- Annual tax amount: $4,438
- Date on market: 1/29/2025
- Cumulative days on market: 567 days
- Listing terms: Cash,Conventional,FHA,VA Loan
- Ownership: Fee Simple
- Total actual rent: 0
- Electric utility on property: Yes
- Road surface type: Paved, Asphalt
Price history
| Date | Event | Price |
|---|---|---|
| 5/23/2026 | Price change | $650,000-3.7%$273/sqft |
Source: | ||
| 10/11/2025 | Listed for sale | $675,000$284/sqft |
Source: | ||
| 10/3/2025 | Listing removed | $675,000$284/sqft |
Source: | ||
| 5/9/2025 | Price change | $675,000-5.6%$284/sqft |
Source: | ||
| 4/24/2025 | Price change | $715,000-1.4%$301/sqft |
Source: | ||
| 3/27/2025 | Price change | $725,000-3.3%$305/sqft |
Source: | ||
| 2/8/2025 | Price change | $750,000-3.2%$316/sqft |
Source: | ||
| 1/29/2025 | Listed for sale | $775,000+120.2%$326/sqft |
Source: | ||
| 12/30/2016 | Sold | $352,000-2.2%$148/sqft |
Source: Stellar MLS #A4165116 Report a problem | ||
| 12/22/2016 | Pending sale | $359,900$151/sqft |
Source: Allison James Estates and Homes of Florida #A4165116 Report a problem | ||
| 12/22/2016 | Listed for sale | $359,900$151/sqft |
Source: Allison James Estates and Homes of Florida #A4165116 Report a problem | ||
| 12/17/2016 | Pending sale | $359,900$151/sqft |
Source: ALLISON JAMES ESTATES & HOMES #A4165116 Report a problem | ||
| 9/23/2016 | Price change | $359,900-1.4%$151/sqft |
Source: ALLISON JAMES ESTATES & HOMES #A4165116 Report a problem | ||
| 6/25/2016 | Listed for sale | $365,000+32.7%$154/sqft |
Source: Michael Saunders & Company - Licensed Real Estate Broker Report a problem | ||
| 2/19/2015 | Sold | $275,000-5.1%$116/sqft |
Source: Public Record Report a problem | ||
| 11/28/2014 | Price change | $289,900-2.6%$122/sqft |
Source: COASTAL LIVING REALTY LLC (266508702) #M5842414 Report a problem | ||
| 10/21/2014 | Price change | $297,500-0.8%$125/sqft |
Source: COASTAL LIVING REALTY LLC (266508702) #M5842414 Report a problem | ||
| 4/10/2014 | Price change | $299,900-9.1%$126/sqft |
Source: COASTAL LIVING REALTY LLC #M5842414 Report a problem | ||
| 12/22/2013 | Price change | $329,900-2.9%$139/sqft |
Source: COASTAL LIVING REALTY LLC #M5842414 Report a problem | ||
| 12/13/2013 | Listed for sale | $339,900+66.1%$143/sqft |
Source: COASTAL LIVING REALTY LLC #M5842414 Report a problem | ||
| 11/28/2012 | Listing removed | $2,000$1/sqft |
Source: Michael Saunders & Company - Licensed Real Estate Broker Report a problem | ||
| 7/18/2012 | Listed for rent | $2,000$1/sqft |
Source: Michael Saunders & Company - Licensed Real Estate Broker Report a problem | ||
| 1/3/2012 | Sold | $204,600+115.6%$86/sqft |
Source: Public Record Report a problem | ||
| 7/29/2005 | Sold | $94,900$40/sqft |
Source: Public Record Report a problem | ||
Public tax history
| Year | Property taxes | Tax assessment |
|---|---|---|
| 2025 | $4,574 +3.1% | $355,159 +2.9% |
| 2024 | $4,439 +1.3% | $345,150 +3% |
| 2023 | $4,380 +2.7% | $335,097 +3% |
| 2022 | $4,263 -0.1% | $325,337 +3% |
| 2021 | $4,267 +2.4% | $315,861 +1.4% |
| 2020 | $4,168 -0.7% | $311,500 +0.2% |
| 2019 | $4,198 | $310,836 +1.9% |
| 2018 | $4,198 +0.9% | $305,040 +2.1% |
| 2017 | $4,161 +15.5% | $298,766 +3.7% |
| 2016 | $3,603 | $288,080 +6% |
| 2015 | $3,603 | $271,771 +14.9% |
| 2014 | $3,603 +10.9% | $236,529 +16.3% |
| 2013 | $3,250 +324901% | $203,430 +10.4% |
| 2012 | $1 | $184,183 -3% |
| 2011 | $1 | $189,875 +1.5% |
| 2010 | -- | $187,069 -22% |
| 2009 | $3,252 -20.4% | $239,689 -19.6% |
| 2008 | $4,084 -34% | $298,275 -26% |
| 2007 | $6,184 +214.7% | $403,086 +240.2% |
| 2006 | $1,965 +70% | $118,500 +75.6% |
| 2005 | $1,156 +652.4% | $67,500 +663.4% |
| 2004 | $154 | $8,842 |
Find assessor info on the county website
Monthly payment
Estimated market value
Not available
Estimated sales range
Not available
$3,125/mo
Climate risks
Explore flood, wildfire, and other predictive climate risk information for this property on First Street®️.