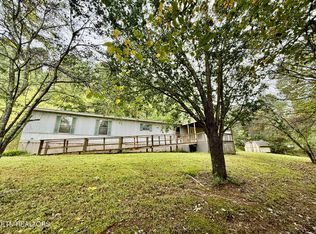
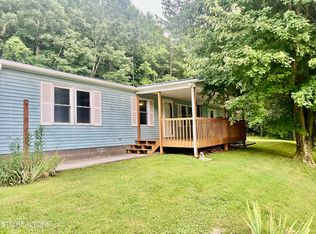
Whether you are searching for your new Tennessee home, tired of renting, looking for an investment property, or a first-time home buyer this would be the perfect opportunity for you! This charming home situated on 1.36 acres in beautiful Grainger County, TN features over 1200 square feet of living space with additional storage building on the property. The private location and country setting makes for peaceful mornings enjoying coffee on the covered deck. Inside you will find a master bedroom complete with a walk-in shower, large soak-in tub, his & her sinks and plenty of closet space. The spacious kitchen/dining room combo offers new appliances, tons of cabinetry and ample space for your family dinners at the table. In addition to this you will find a split bedroom floor plan with two other bedrooms, full bath, laundry area with linen closet and a door that makes for convenient entry/exit to the back deck and so much more! Don't miss out on making this home your very own! Schedule your showing today!
Closed
$150,000
3870-3905 New Corinth Rd, Blaine, TN 37709
3beds
1,216sqft
Mobile Home, Residential
Built in 2002
1.36 Acres Lot
$-- Zestimate®
$123/sqft
$-- Estimated rent
Home value
Not available
Estimated sales range
Not available
Not available
Zestimate® history
Owner options
List your home for rent
Find your next renter with Zillow Rental Manager. Plus, with online applications, you can quickly screen prospective tenants – for free.
Refinance and save
$963/mo
Est. payment
Refinancing to a lower rate could help reduce your monthly payments and save thousands over the life of the loan.
$963/mo
Est. payment
Explore your selling options
Work with a Zillow partner agent
Leverage their expertise and Zillow's premium Showcase listings to get your home seen by more buyers.
Get startedList with your own agent
Get your home in front of millions of buyers by listing it on Zillow.
Learn how to do itSell it yourself
Take full control of how buyers see your home on Zillow by listing For Sale by Owner (FSBO).
List your homeWhat's special
Zillow last checked:
Listing updated:
Listed by:
Lori Elliott 865-687-1111,
Wallace Real Estate
Bought with:
Monty S. Houk, 270530
Day & Associates
Source: RealTracs MLS as distributed by MLS GRID,MLS#: 3616098
Facts & features
Interior
Bedrooms & bathrooms
- Bedrooms: 3
- Bathrooms: 2
- Full bathrooms: 2
Kitchen
- Features: Pantry
- Level: Pantry
Other
- Features: Utility Room
- Level: Utility Room
Heating
- Electric, Heat Pump, Propane
Cooling
- Central Air, Ceiling Fan(s)
Appliances
- Included: Dishwasher, Range, Refrigerator
- Laundry: Washer Hookup, Electric Dryer Hookup
Features
- Pantry, Ceiling Fan(s)
- Flooring: Carpet, Vinyl
- Basement: None
- Has fireplace: No
Interior area
- Total structure area: 1,216
- Total interior livable area: 1,216 sqft
- Finished area above ground: 1,216
Property
Features
- Levels: One
- Patio & porch: Deck, Porch, Covered
Lot
- Size: 1.36 Acres
- Features: Wooded, Level, Rolling Slope
- Topography: Wooded,Level,Rolling Slope
Details
- Additional structures: Storage
- Parcel number: 087 05401 000
- Special conditions: Standard
Construction
Type & style
- Home type: MobileManufactured
- Property subtype: Mobile Home, Residential
Materials
- Aluminum Siding, Other
Condition
- New construction: No
- Year built: 2002
Utilities & green energy
- Sewer: Septic Tank
- Water: Well
- Utilities for property: Electricity Available
Green energy
- Energy efficient items: Doors
Community & HOA
Location
- Region: Blaine
Financial & listing details
- Price per square foot: $123/sqft
- Annual tax amount: $289
- Date on market: 10/9/2026
- Electric utility on property: Yes
Price history
| Date | Event | Price |
|---|---|---|
| 12/2/2024 | Sold | $150,000$123/sqft |
Source:  RealTracs MLS as distributed by MLS GRID #3616098 Report a problem | ||
Public tax history
Tax history is unavailable.
Neighborhood: 37709
Nearby homes
- $150,0003 bd2 ba1.2k sqft3905 New Corinth Rd, Blaine, TN 37709Sold
- $94,800-- bd-- ba408 sqft3870 New Corinth Rd, Blaine, TN 37709Off Market
- $224,700-- bd1 ba1.1k sqft3816 New Corinth Rd, Blaine, TN 37709Off Market
- $265,0003 bd2 ba1.1k sqft3967 New Corinth Rd, Blaine, TN 37709Sold
- $265,0003 bd2 ba1.1k sqft3967-3967 New Corinth Rd, Blaine, TN 37709Sold
- $66,300-- bd1 ba396 sqft3745 New Corinth Rd, Blaine, TN 37709Off Market
- $119,600-- bd1 ba1k sqft3800 New Corinth Rd, Blaine, TN 37709Off Market
- $19,000-- bd-- ba624 sqft3852 New Corinth Rd, Blaine, TN 37709Off Market
Nearby schools
GreatSchools rating
- 5/10Joppa Elementary SchoolGrades: PK-6Distance: 3.8 mi
- 5/10Rutledge Middle SchoolGrades: 7-8Distance: 8 mi
- NAGrainger AcademyGrades: 9-12Distance: 8 mi
Schools provided by the listing agent
- Elementary: Joppa Elementary
- Middle: Rutledge Middle School
Source: RealTracs MLS as distributed by MLS GRID. This data may not be complete. We recommend contacting the local school district to confirm school assignments for this home.
- Tennessee
- Grainger County
- Blaine
- 37709
- 3870-3905 New Corinth Rd
