Skip main navigation
Off market
  • $777,500

    3870 79th Dr NE, Marysville, WA 98270

    5beds
    3,060sqft
    Single Family Residence
    Built in ----
    -- sqft lot
    $777,500 Zestimate®
    $254/sqft
    $3,761 Estimated rent

    Home value

    $777,500

    $739,000 - $816,000

    $3,761/mo

    Zestimate® history
    Loading
    Loading...

    Owner options

    List your home for rent

    $3,761/mo

    Rent Zestimate®

    Find your next renter with Zillow Rental Manager. Plus, with online applications, you can quickly screen prospective tenants – for free.

    Learn more

    $3,761/mo

    Rent Zestimate®

    Refinance and save

    $4,719/mo

    Est. payment

    Refinancing to a lower rate could help reduce your monthly payments and save thousands over the life of the loan.

    See today's rates

    $4,719/mo

    Est. payment

    Explore your selling options

    Work with a Zillow partner agent

    Leverage their expertise and Zillow's premium Showcase listings to get your home seen by more buyers.

    Get started

    List with your own agent

    Get your home in front of millions of buyers by listing it on Zillow.

    Learn how to do it

    Sell it yourself

    Take full control of how buyers see your home on Zillow by listing For Sale by Owner (FSBO).

    List your home

    What's special

    Sleek quartz countertopsStainless steel kitchen appliancesFinished basementAttached two-car garageLarge center islandHardwood laminate flooringTech space

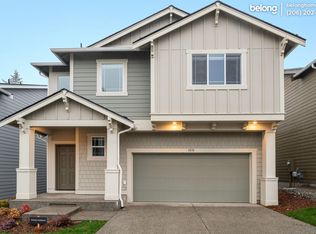
    Tucked away in Lennar's Autumn Vista, this home's got 5 spacious bedrooms, 3.5 baths, and a finished basement for extra storage. With Lake Stevens Frontier Village just 3 miles away and freeway access only 5 miles down the road, you'll be living in style and convenience. Plus, being in the highly regarded Lake Stevens School District adds even more appeal. The main floor was designed with entertaining in mindbright, open, and effortlessly chic. The family room, dining area, and kitchen flow together beautifully, making everything from casual brunches to elegant dinner parties feel natural. Hardwood laminate flooring enhances the space, while the fireplace adds a cozy centerpiece for gathering with loved ones. Sliding glass doors lead to the patio, giving you that seamless indoor-outdoor vibe we all love. Head over to the kitchen, where you'll find stainless steel kitchen appliances, sleek quartz countertops, and a large center island perfect for prepping, serving, or just leaning on while you chat. Whether you're preparing a feast or enjoying a casual chat, this space delivers. Upstairs, 4 bedrooms offer privacy and comfort, while a tech space provides a convenient nook for remote work or organizing daily tasks. An in-home washer and dryer add everyday ease, and the attached two-car garage offers secure parking for your vehicles. *Our homes come as-is with all essentials in working order. Want upgrades? Request it through the Belong app, and our trusted pros will take care of the rest! *Fireplace is for decorative use only and cannot be used without consent from Belong.

    This property is not currently displayed as for sale or rent on Zillow. This may be different from what's on other websites or public sources.

    Zillow last checked:

    Listing updated:

    Source: Zillow Rentals

    Facts & features

    Interior

    Bedrooms & bathrooms
    • Bedrooms: 5
    • Bathrooms: 4
    • Full bathrooms: 3
    • 1/2 bathrooms: 1
    Rooms
    • Room types: []
    Heating
    • Electric, Forced Air
    Appliances
    • Included: Dishwasher, Dryer, Microwave, Range/Oven, Refrigerator, Washer
    • Laundry: In Unit
    Interior area
    • Total interior livable area: 3,060 sqft

    Property

    Parking
    • Total spaces: 2
    • Parking features: Attached
    • Has attached garage: Yes
    • Details: Contact manager
    Features
    • Exterior features: , Heating system: ForcedAir, Heating: Electric
    Details
    • Parcel number: 01202400004500

    Construction

    Type & style
    • Home type: SingleFamily
    • Property subtype: Single Family Residence

    Community & HOA

    Community
    • Deposit fee: $3,895
    Location
    • Region: Marysville

    Financial & listing details

    • Price per square foot: $254/sqft
    • Tax assessed value: $734,600
    • Annual tax amount: $6,295
    • Date on market: 12/6/2024
    • Date available: 12/03/2024
    • Lease term: 1 Year

    Price history

    DateEventPrice
    12/19/2024Listing removed$3,895$1/sqft
    Source: Zillow Rentals Report a problem
    12/15/2024Price change$3,895-3.8%$1/sqft
    Source: Zillow Rentals Report a problem
    12/6/2024Listed for rent$4,050$1/sqft
    Source: Zillow Rentals Report a problem
    11/29/2022Sold$690,000-6.1%$225/sqft
    Source: Public Record Report a problem
    9/23/2022Price change$734,950-1.3%$240/sqft
    Source: Lennar Homes Report a problem
    9/20/2022Price change$744,950-2%$243/sqft
    Source: Lennar Homes Report a problem
    9/13/2022Price change$759,950-2.6%$248/sqft
    Source: Lennar Homes Report a problem
    9/9/2022Listed for sale$779,950$255/sqft
    Source: Lennar Homes Report a problem

    Public tax history

    YearProperty taxesTax assessment
    2024$6,295 +1.8%$734,600 +3.6%
    2023$6,183 +78.2%$709,000 +70%
    2022$3,469 +132.2%$417,000 +175.6%
    2021$1,494 $151,300
    Find assessor info on the county website

    Neighborhood: 98270

    Nearby schools

    GreatSchools rating
    Get a cash offer in 3 minutes
    Find out how much your home could sell for in as little as 3 minutes with a no-obligation cash offer.
    Estimated market value
    $777,500
    Get a cash offer in 3 minutes
    Find out how much your home could sell for in as little as 3 minutes with a no-obligation cash offer.
    Estimated market value
    $777,500