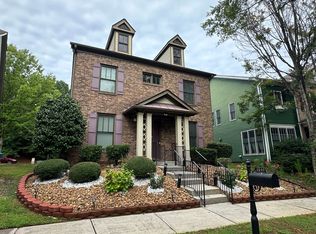
Welcome to this beautifully maintained home in one of Suwanee's most desirable communities, offering excellent schools and convenient access to shopping, dining, and nearby parks. Hardwood flooring extends throughout the entire home except for the stairs, creating a warm and elegant atmosphere. The bright, open floor plan is perfect for both everyday living and entertaining. The kitchen flows seamlessly into the family room, creating a comfortable gathering space for family and friends. Upstairs, a cozy loft provides the perfect spot for a home office, reading nook, or study area. The spacious primary suite offers a relaxing retreat, while one secondary bedroom features its own private en-suite bathroom. The remaining two bedrooms share a convenient Jack-and-Jill bathroom, providing both comfort and functionality. Step outside to an impressive oversized deck overlooking the private backyard—an ideal setting for outdoor dining, entertaining, or simply relaxing. The home also offers ample parking and a spacious two-car garage. For added peace of mind, the roof was replaced in 2020 . This move-in-ready home has been meticulously maintained and is ready for its next owners. Don't miss this wonderful opportunity to own a beautiful home in a highly sought-after Suwanee neighborhood!
Active
Price cut: $10K (8/24)
$479,900
3870 Baxley Pine Trl, Suwanee, GA 30024
4beds
2,574sqft
Single Family Residence, Residential
Built in 2006
9,583 Square Feet Lot
$472,500 Zestimate®
$186/sqft
$45/mo HOA
What's special
Spacious primary suiteCozy loftPrivate backyardBright open floor planAmple parkingJack-and-jill bathroomSpacious two-car garage
- 46 days
- 1,368
- 56
Zillow last checked:
Listing updated:
Listed by:
Kyung Kim,
Virtual Properties Realty. Biz 770-876-9056
Source: FMLS GA,MLS#: 7807235
Facts & features
Interior
Bedrooms & bathrooms
- Bedrooms: 4
- Bathrooms: 4
- Full bathrooms: 3
- 1/2 bathrooms: 1
Rooms
- Room types: Dining Room, Family Room, Kitchen, Laundry, Loft
Primary bedroom
- Features: Oversized Master
- Level: Oversized Master
Bedroom
- Features: Oversized Master
Primary bathroom
- Features: Double Vanity, Separate Tub/Shower, Soaking Tub
Dining room
- Features: Separate Dining Room
Kitchen
- Features: Breakfast Bar, Breakfast Room, Cabinets Other, Solid Surface Counters
Heating
- Central, Natural Gas, Zoned
Cooling
- Ceiling Fan(s), Central Air
Appliances
- Included: Dishwasher, Dryer, Gas Cooktop, Gas Oven, Gas Water Heater, Microwave, Refrigerator, Washer
- Laundry: Laundry Room, Upper Level
Features
- Double Vanity, Entrance Foyer, High Ceilings 9 ft Upper, High Ceilings 10 ft Main
- Flooring: Carpet, Hardwood
- Windows: Insulated Windows
- Basement: None
- Attic: Pull Down Stairs
- Number of fireplaces: 1
- Fireplace features: Factory Built, Family Room
- Common walls with other units/homes: No One Above,No One Below
Interior area
- Total structure area: 2,574
- Total interior livable area: 2,574 sqft
Video & virtual tour
Property
Parking
- Parking features: Attached
- Has attached garage: Yes
Accessibility
- Accessibility features: None
Features
- Levels: Two
- Stories: 2
- Patio & porch: Deck
- Exterior features: None
- Pool features: None
- Spa features: None
- Fencing: None
- Has view: Yes
- View description: Neighborhood, Trees/Woods
- Waterfront features: None
- Body of water: None
Lot
- Size: 9,583 Square Feet
- Dimensions: 80x199x42x160
- Features: Corner Lot, Level
Details
- Additional structures: None
- Parcel number: R7207 112
- Other equipment: None
- Horse amenities: None
Construction
Type & style
- Home type: SingleFamily
- Architectural style: Craftsman,Traditional
- Property subtype: Single Family Residence, Residential
Materials
- Brick, Cement Siding
- Foundation: Concrete Perimeter
- Roof: Composition
Condition
- Resale
- New construction: No
- Year built: 2006
Details
- Warranty included: Yes
Utilities & green energy
- Electric: 110 Volts
- Sewer: Public Sewer
- Water: Public
- Utilities for property: Cable Available, Electricity Available, Natural Gas Available, Sewer Available, Water Available
Green energy
- Energy efficient items: None
- Energy generation: None
Community & HOA
Community
- Features: Homeowners Assoc, Near Schools, Near Shopping, Park
- Security: Smoke Detector(s)
- Subdivision: Baxley Point
HOA
- Has HOA: Yes
- HOA fee: $540 annually
- HOA phone: 470-545-4781
Location
- Region: Suwanee
Financial & listing details
- Price per square foot: $186/sqft
- Tax assessed value: $524,300
- Annual tax amount: $7,750
- Date on market: 7/18/2026
- Cumulative days on market: 46 days
- Electric utility on property: Yes
- Road surface type: Asphalt
Estimated market value
$472,500
$449,000 - $496,000
$2,976/mo
Price history
| Date | Event | Price |
|---|---|---|
| 8/24/2026 | Price change | $479,900-2%$186/sqft |
Source:  FMLS GA #7807235 Report a problem FMLS GA #7807235 Report a problem | ||
| 7/21/2026 | Listed for sale | $489,900+84.9%$190/sqft |
Source: FMLS GA #7807235 Report a problem | ||
| 6/22/2017 | Sold | $265,000-1.9%$103/sqft |
Source:  FMLS GA #5842492 Report a problem FMLS GA #5842492 Report a problem | ||
| 5/17/2017 | Pending sale | $270,000$105/sqft |
Source: Coldwell Banker Residential Brokerage - Roswell #5842492 Report a problem | ||
| 5/15/2017 | Listed for sale | $270,000$105/sqft |
Source: Coldwell Banker Residential Brokerage - Roswell #5842492 Report a problem | ||
| 5/12/2017 | Pending sale | $270,000$105/sqft |
Source: Coldwell Banker Residential Brokerage - Roswell #5842492 Report a problem | ||
| 5/2/2017 | Listed for sale | $270,000-1.8%$105/sqft |
Source: Coldwell Banker Residential Br #8180867 Report a problem | ||
| 8/1/2015 | Listing removed | $274,900$107/sqft |
Source: Better Homes and Gardens Real Estate Metro Brokers #5511955 Report a problem | ||
| 3/20/2015 | Listed for sale | $274,900-3.5%$107/sqft |
Source: BHGRE METRO BROKERS #07421487 Report a problem | ||
| 9/15/2008 | Listing removed | $284,900$111/sqft |
Source: SecondSpace #358058 Report a problem | ||
| 7/22/2008 | Listed for sale | $284,900$111/sqft |
Source: SecondSpace #358058 Report a problem | ||
| 6/26/2008 | Listing removed | $284,900$111/sqft |
Source: Listhub #3696673 Report a problem | ||
| 6/10/2008 | Listed for sale | $284,900+10.2%$111/sqft |
Source: Listhub #3696673 Report a problem | ||
| 7/14/2005 | Sold | $258,600$100/sqft |
Source: Public Record Report a problem | ||
Public tax history
| Year | Property taxes | Tax assessment |
|---|---|---|
| 2025 | $6,627 +13.4% | $209,720 +14.9% |
| 2024 | $5,842 +14.3% | $182,560 +14.7% |
| 2023 | $5,110 | $159,200 |
| 2022 | $5,110 +23.7% | $159,200 +26.4% |
| 2021 | $4,131 +0.5% | $125,960 +1.2% |
| 2020 | $4,113 +7.8% | $124,440 +7.5% |
| 2019 | $3,814 | $115,720 +11.3% |
| 2018 | $3,814 +28.9% | $104,000 +9.3% |
| 2016 | $2,959 +8.8% | $95,120 +9.6% |
| 2015 | $2,719 | $86,800 |
| 2014 | $2,719 +1% | $86,800 +1.7% |
| 2013 | $2,692 | $85,360 |
| 2012 | -- | $85,360 |
| 2011 | -- | $85,360 -10.7% |
| 2010 | -- | $95,600 |
| 2009 | -- | $95,600 |
| 2007 | -- | $95,600 |
| 2006 | -- | $95,600 |
Find assessor info on the county website
Monthly payment
Est. payment
Payment breakdown
Explore the cost of this home by adjusting the details. Changes won't be saved.Climate risks
Neighborhood: 30024
Nearby schools
Schools provided by the listing agent
- Elementary: Parsons
- Middle: Hull
- High: Peachtree Ridge
Source: FMLS GA. This data may not be complete. We recommend contacting the local school district to confirm school assignments for this home.

Similar homes
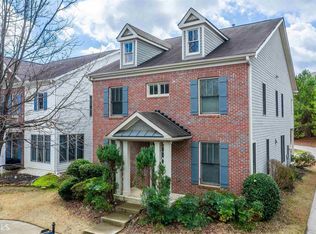
- $495,0004 bd4 ba2.5k sqft1516 Baxley Pine Trce, Suwanee, GA 30024Active

 MLS ID #10832436, Marsha Dudley, Bolst, Inc.. GAMLS
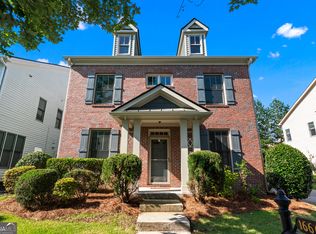
 - $490,0003 bd3 ba2.1k sqft3855 Oak Park Dr, Suwanee, GA 30024Active
 MLS ID #10801756, Theresa Stafford, Keller Williams Realty Atl. Partners. GAMLS
 - $450,0005 bd4 ba2.8k sqft1647 River Springs Way, Suwanee, GA 30024Active
 MLS ID #10815319, Holly Norman, RE/MAX Center. GAMLS
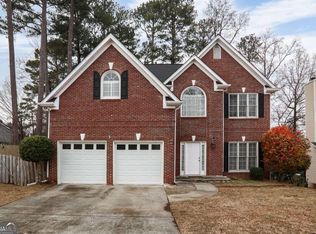
 - $479,9994 bd3 ba2.3k sqft1547 Welch Ct, Suwanee, GA 30024Active
 MLS ID #10428397, Ninoska Quintero, Maximum One Executive Realtors. GAMLS
 - $498,0003 bd2 ba2.1k sqft1581 Highland Bluff Ct, Suwanee, GA 30024Active Under ContractMLS ID #10821767, Katherine Yu, Keller Williams Realty Atl. Partners. GAMLS
- $515,0004 bd3 ba2.8k sqft1730 Saint Julian St, Suwanee, GA 30024ActiveMLS ID #10828630, Kennedi Washington, WM Realty LLC. GAMLS
- $470,0003 bd3 ba2.2k sqft3941 Lake Pass Ln, Suwanee, GA 30024ActiveMLS ID #10803950, Michelle Frost, Atlanta Communities. GAMLS
- $484,0004 bd4 ba2.8k sqft2859 Savannah Walk Ln, Suwanee, GA 30024ActiveMLS ID #10691778, Tanya Pickens, Opendoor Brokerage. GAMLS
- $449,0004 bd3 ba2.7k sqft1568 Pulaski Ct, Suwanee, GA 30024ActiveMLS ID #10819161, Kris M Kolarich, Southern Classic Realtors. GAMLS
- $519,9004 bd3 ba3.1k sqft844 Biscayne Way, Suwanee, GA 30024ActiveMLS ID #10816962, Robert E Salmons Jr., Entera Realty. GAMLS
- $525,5004 bd3 ba3k sqft1444 Oglethorpe Dr, Suwanee, GA 30024ActiveMLS ID #10821489, June Hyde, Keller Williams Realty Atl. Partners. GAMLS
- $575,0004 bd3 ba2.5k sqft3121 Wildwood Rd, Suwanee, GA 30024ActiveMLS ID #10804419, Mark Spain, Mark Spain Real Estate. GAMLS
- $474,9003 bd3 ba1.7k sqft9210 Friarbridge Dr, Suwanee, GA 30024ActiveMLS ID #10820162, Teresa Yen-Willis, Keller Williams Realty Atl. Partners. GAMLS
- $490,0003 bd2 ba1.8k sqft3030 Northcliff Dr, Suwanee, GA 30024ActiveMLS ID #10809586, Anna Kilinski, Keller Williams Realty. GAMLS
- $575,0005 bd4 ba3.2k sqft3960 Oak Park Dr, Suwanee, GA 30024ActiveMLS ID #10788295, Mark Spain, Mark Spain Real Estate. GAMLS
- $625,0004 bd3 ba2.5k sqft4539 Heathfield Trce, Suwanee, GA 30024ActiveMLS ID #10835031, Anna Letkeman, Keller Williams Realty PeachtreeRoad. GAMLS
- $469,0003 bd4 ba2k sqft3647 Atherton Park Ct, Suwanee, GA 30024ActiveMLS ID #10826324, James N Tola, HomeSmart. GAMLS
- $485,0004 bd3 ba2.1k sqft1891 Fosco Dr, Duluth, GA 30097Active Under ContractMLS ID #10827286, Dominai Reeves, Keller Williams Realty Atl. Partners. GAMLS
- $549,0004 bd3 ba2.3k sqft8305 Grenadier Trl, Suwanee, GA 30024For Sale
 MLS ID #7798277, Ken Lim, Brookside Management, LLC. FMLS GA
 - $425,0003 bd3 ba1.8k sqft4100 Lake Pass Ln, Suwanee, GA 30024ActiveMLS ID #10801152, Veronica Jones, Engel & V?lkers Atlanta. GAMLS
