This one owner, beautifully maintained, much loved home is on the market for the first time. The bright, sunny home has 3 bedrooms up and an in-law suite on 1st, 1st floor laundry and tons of storage. The 2nd floor primary suite has great closets, a glamour bath and a loft that makes a great office, exercise area or just a private escape, as well as a perfect small deck to survey your parklike domain over your morning coffee. The 3.5 car garage has egress to both the main house and the in-law suite. The in-law suite could be a fabulous master, or provide space for visiting extended family to have their own space. There is a dedicated park between them and their neighbor, and is tucked into the corner of a quiet cul de sac in the sought after Orangewood neighborhood, in award winning Orange Schools. The pie shaped backyard is quiet and private, with lots of room for wonderful gardens, playspace or just a tranquil green space-anything your heart can dream up. In addition to the street with it's own block parties, the development has tennis & pickleball courts, playground, ballfield, walking trails and annual picnics where the kids come in pjs to watch movies. There is no better neighborhood to raise your kids in. This home has been thoughtfully planned, and has great flexibility. You don't want to miss the opportunity -it's a gem!
Closed
$587,500
3870 Beechmont Oval, Beachwood, OH 44122
4beds
4,889sqft
Single Family Residence
Built in 1983
0.78 Acres Lot
$605,500 Zestimate®
$120/sqft
$4,369 Estimated rent
Home value
$605,500
$557,000 - $660,000
$4,369/mo
Zestimate® history
Owner options
List your home for rent
$4,369/mo
Rent Zestimate®
Find your next renter with Zillow Rental Manager. Plus, with online applications, you can quickly screen prospective tenants – for free.
$4,369/mo
Rent Zestimate®
Refinance and save
$3,774/mo
Est. payment
Refinancing to a lower rate could help reduce your monthly payments and save thousands over the life of the loan.
$3,774/mo
Est. payment
Explore your selling options
Work with a Zillow partner agent
Leverage their expertise and Zillow's premium Showcase listings to get your home seen by more buyers.
Get startedList with your own agent
Get your home in front of millions of buyers by listing it on Zillow.
Learn how to do itSell it yourself
Take full control of how buyers see your home on Zillow by listing For Sale by Owner (FSBO).
List your homeWhat's special
In-law suiteWonderful gardensSmall deckGlamour bathDedicated parkPrimary suiteParklike domain
Zillow last checked:
Listing updated:
Listed by:
Jenny Chin 440.343.3944 kathysiegel@howardhanna.com,
Howard Hanna,
Kathy Siegel 440-343-3944,
Howard Hanna
Bought with:
Vlad L Lyner, 426336
Acacia Realty, LLC.
Source: MLS Now,MLS#: 5157026Originating MLS: Akron Cleveland Association of REALTORS
Facts & features
Interior
Bedrooms & bathrooms
- Bedrooms: 4
- Bathrooms: 4
- Full bathrooms: 4
- Main level bathrooms: 2
- Main level bedrooms: 1
Primary bedroom
- Description: Flooring: Carpet
- Level: Second
- Dimensions: 13 x 19
Bedroom
- Description: In 1st floor additional living suite,Flooring: Carpet
- Level: First
- Dimensions: 12 x 13
Primary bathroom
- Description: Flooring: Luxury Vinyl Tile
- Level: Second
- Dimensions: 12 x 10
Bathroom
- Description: In 1st floor additional living suite,Flooring: Luxury Vinyl Tile
- Level: First
- Dimensions: 7 x 5
Bathroom
- Description: Flooring: Ceramic Tile
- Level: Second
- Dimensions: 11 x 5
Bathroom
- Description: Flooring: Ceramic Tile
- Level: First
- Dimensions: 9 x 5
Other
- Description: Flooring: Carpet
- Level: First
- Dimensions: 13 x 17
Bonus room
- Description: Flooring: Carpet
- Level: Lower
- Dimensions: 11 x 14
Bonus room
- Description: Flooring: Carpet
- Level: First
- Dimensions: 11 x 11
Dining room
- Description: Flooring: Luxury Vinyl Tile
- Level: First
- Dimensions: 13 x 10
Eat in kitchen
- Description: Flooring: Luxury Vinyl Tile
- Level: First
- Dimensions: 23 x 12
Laundry
- Description: Flooring: Luxury Vinyl Tile
- Level: First
- Dimensions: 6 x 12
Living room
- Description: Flooring: Luxury Vinyl Tile
- Level: First
- Dimensions: 25 x 14
Loft
- Description: In Owner's Suite,Flooring: Carpet
- Level: Second
- Dimensions: 15 x 11
Recreation
- Description: Flooring: Carpet
- Level: Lower
- Dimensions: 42 x 28
Heating
- Forced Air
Cooling
- Central Air
Appliances
- Included: Built-In Oven, Cooktop, Dryer, Dishwasher, Disposal, Microwave, Refrigerator, Washer
- Laundry: Main Level, Laundry Room
Features
- Entrance Foyer, Eat-in Kitchen, Granite Counters, High Ceilings, High Speed Internet, In-Law Floorplan, Kitchen Island, Open Floorplan, Pantry, Stone Counters, Walk-In Closet(s)
- Windows: Bay Window(s), Double Pane Windows
- Basement: Full,Finished,Partially Finished
- Number of fireplaces: 1
- Fireplace features: Great Room
Interior area
- Total structure area: 4,889
- Total interior livable area: 4,889 sqft
- Finished area above ground: 3,545
- Finished area below ground: 1,344
Property
Parking
- Parking features: Attached, Electricity, Garage, Garage Door Opener
- Attached garage spaces: 3
Features
- Levels: Three Or More,Multi/Split
Lot
- Size: 0.78 Acres
- Dimensions: 88 x 242
Details
- Parcel number: 90111045
Construction
Type & style
- Home type: SingleFamily
- Architectural style: Split Level
- Property subtype: Single Family Residence
Materials
- Cedar
- Roof: Asphalt,Fiberglass
Condition
- Year built: 1983
Details
- Warranty included: Yes
Utilities & green energy
- Sewer: Public Sewer
- Water: Public
Community & HOA
Community
- Security: Carbon Monoxide Detector(s)
- Subdivision: Orangewood
HOA
- Has HOA: Yes
- Services included: Common Area Maintenance, Insurance
- HOA fee: $350 annually
- HOA name: Orange Hoa
Location
- Region: Beachwood
Financial & listing details
- Price per square foot: $120/sqft
- Annual tax amount: $9,867
- Date on market: 12/19/2025
- Cumulative days on market: 62 days
- Listing agreement: Exclusive Right To Sell
- Listing terms: Cash,Conventional,FHA
Price history
| Date | Event | Price |
|---|---|---|
| 12/19/2025 | Sold | $587,500-6%$120/sqft |
Source: MLS Now #5157026 Report a problem | ||
| 11/18/2025 | Contingent | $625,000$128/sqft |
Source: MLS Now #5157026 Report a problem | ||
| 10/24/2025 | Price change | $625,000-3.8%$128/sqft |
Source: MLS Now #5157026 Report a problem | ||
| 10/15/2025 | Price change | $650,000-2.7%$133/sqft |
Source: MLS Now #5157026 Report a problem | ||
| 9/26/2025 | Listed for sale | $668,000$137/sqft |
Source: MLS Now #5157026 Report a problem | ||
Public tax history
Tax history is unavailable.
Neighborhood: 44122
Nearby homes
- $587,5004 bd4 ba3.3k sqft3870 Beechmont Oval, Orange, OH 44022Sold
- $715,0004 bd4 ba3.1k sqft3860 Beechmont Oval, Beachwood, OH 44122Sold
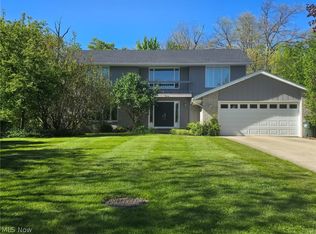
- $715,0004 bd3 ba3.1k sqft3860 Beechmont Oval, Orange, OH 44022Sold
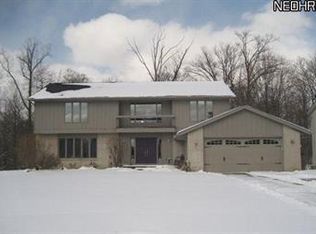
- $869,5005 bd5 ba4.9k sqft3880 Beechmont Trl, Beachwood, OH 44122Off Market
- $486,5004 bd3 ba3.2k sqft3850 Beechmont Oval, Beachwood, OH 44122Off Market
- $687,8004 bd3 ba3.2k sqft3850 Beechmont Oval, Orange, OH 44022Off Market
- $745,8005 bd2 ba4.2k sqft3840 Beechmont Oval, Orange, OH 44022Off Market
- $821,7004 bd6 ba3.9k sqft3890 Beechmont Trl, Beachwood, OH 44122Off Market
Nearby schools
GreatSchools rating
- 10/10Moreland Hills Elementary SchoolGrades: K-5Distance: 1.1 mi
- 9/10Ballard Brady Middle SchoolGrades: 6-8Distance: 1.1 mi
- 9/10Orange High SchoolGrades: 9-12Distance: 1.1 mi
Schools provided by the listing agent
- District: Orange CSD - 1823
Source: MLS Now. This data may not be complete. We recommend contacting the local school district to confirm school assignments for this home.
Get a cash offer in 3 minutes
Find out how much your home could sell for in as little as 3 minutes with a no-obligation cash offer.
Estimated market value
$605,500
Get a cash offer in 3 minutes
Find out how much your home could sell for in as little as 3 minutes with a no-obligation cash offer.
Estimated market value
$605,500
- Ohio
- Cuyahoga County
- Orange
- 44122
- 3870 Beechmont Oval
Nearby cities
Nearby zip codes
Other Orange Topics
