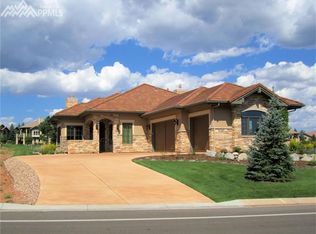
One-of-a-kind custom home designed to showcase commanding views of Pikes Peak and the Kissing Camels golf course. A grand arched cherry door welcomes you into the foyer, where mountain-framed windows create a dramatic backdrop. The open and bright great room boasts 15-foot ceilings and a handsome masonry fireplace, flowing seamlessly into the gourmet kitchen featuring new Taj Mahal quartzite countertops with hand-carved edging, a center island with prep sink and wine cooler, and top-of-the-line Subzero, Wolf, and Meile appliances. The main-level office is finished with custom cherry and maple flooring and pocket doors for privacy. The unique primary suite offers a cozy fireplace, a spa-like bath with a glass block shower and jetted tub, and an impressive custom Closet Factory-designed walk-in closet. Outdoor living shines with a large tiled patio, Viking outdoor kitchen, curved railing, and breathtaking mountain views. A curved stairway leads to the lower level, which includes a spacious family room, game room, handcrafted wet bar, and a 900-bottle climate-controlled wine cellar. Three additional bedrooms with en suite baths and a covered walkout patio complete the lower level. Award-winning landscaping and countless custom details make this home truly extraordinary. Please note membership in The Garden of the Gods Club and Kissing Camels require a separate membership.
Sold for $2,450,000
$2,450,000
3870 Camels Vw, Colorado Springs, CO 80904
4beds
5,609sqft
Single Family Residence
Built in 2001
0.53 Acres Lot
$2,394,100 Zestimate®
$437/sqft
$6,013 Estimated rent
Home value
$2,394,100
$2.27M - $2.51M
$6,013/mo
Zestimate® history
Owner options
List your home for rent
$6,013/mo
Rent Zestimate®
Find your next renter with Zillow Rental Manager. Plus, with online applications, you can quickly screen prospective tenants – for free.
$6,013/mo
Rent Zestimate®
Refinance and save
$14,805/mo
Est. payment
Refinancing to a lower rate could help reduce your monthly payments and save thousands over the life of the loan.
$14,805/mo
Est. payment
Explore your selling options
Work with a Zillow partner agent
Leverage their expertise and Zillow's premium Showcase listings to get your home seen by more buyers.
Get startedList with your own agent
Get your home in front of millions of buyers by listing it on Zillow.
Learn how to do itSell it yourself
Take full control of how buyers see your home on Zillow by listing For Sale by Owner (FSBO).
List your homeWhat's special
Cozy fireplaceHandsome masonry fireplaceKissing camels golf courseMountain-framed windowsBreathtaking mountain viewsGrand arched cherry doorAward-winning landscaping
Zillow last checked:
Listing updated:
Listed by:
Randy Reynolds ABR AHWD C2EX CRS EPRO GRI MIRM SFR 719-499-5833,
Berkshire Hathaway HomeServices Rocky Mountain
Bought with:
Edward Behr CRS GRI
The Platinum Group
Source: elevateMLS,MLS#: 1967921
Facts & features
Interior
Bedrooms & bathrooms
- Bedrooms: 4
- Bathrooms: 4
- Full bathrooms: 2
- 3/4 bathrooms: 1
- 1/2 bathrooms: 1
Primary bedroom
- Level: Main
- Area: 304 Square Feet
- Dimensions: 16 x 19
Heating
- Forced Air, Natural Gas
Cooling
- Central Air
Appliances
- Included: 220v in Kitchen, Cooktop, Dishwasher, Disposal, Double Oven, Gas in Kitchen, Exhaust Fan, Microwave, Refrigerator, Self Cleaning Oven, Trash Compactor, Humidifier, Water Softener
- Laundry: Electric Hook-up, Main Level
Features
- 5-Pc Bath, 6-Panel Doors, 9Ft + Ceilings, Crown Molding, French Doors, Great Room, Vaulted Ceiling(s), See Prop Desc Remarks, Breakfast Bar, Central Vacuum, Pantry
- Flooring: Carpet, Ceramic Tile, Stone, Wood
- Windows: Window Coverings
- Basement: Full,Partially Finished
- Number of fireplaces: 2
- Fireplace features: Gas, Two
Interior area
- Total structure area: 5,609
- Total interior livable area: 5,609 sqft
- Finished area above ground: 2,851
- Finished area below ground: 2,758
Property
Parking
- Total spaces: 3
- Parking features: Attached, Garage Door Opener, Heated Garage, Oversized, Concrete Driveway
- Attached garage spaces: 3
Features
- Patio & porch: Concrete
- Exterior features: Auto Sprinkler System
- Fencing: Community
- Has view: Yes
- View description: City, Mountain(s), View of Pikes Peak
Lot
- Size: 0.53 Acres
- Features: On Golf Course, Corner Lot, Foothill, Near Park, Near Shopping Center, HOA Required $, Landscaped
Details
- Parcel number: 7326302031
- Other equipment: Sump Pump
Construction
Type & style
- Home type: SingleFamily
- Architectural style: Ranch
- Property subtype: Single Family Residence
Materials
- Stone, Stucco, Frame
- Foundation: Walk Out
- Roof: Tile
Condition
- Existing Home
- New construction: No
- Year built: 2001
Utilities & green energy
- Water: Municipal
- Utilities for property: Cable Connected, Electricity Connected, Natural Gas Connected
Community & HOA
Community
- Security: Gated with Guard, Security System
HOA
- Has HOA: Yes
- Services included: Common Utilities, Covenant Enforcement, Management, Security, Trash Removal
- HOA fee: $640 quarterly
Location
- Region: Colorado Springs
Financial & listing details
- Price per square foot: $437/sqft
- Tax assessed value: $1,772,734
- Annual tax amount: $6,336
- Date on market: 9/9/2025
- Listing terms: Cash,Conventional
- Electric utility on property: Yes
Price history
| Date | Event | Price |
|---|---|---|
| 10/10/2025 | Sold | $2,450,000$437/sqft |
Source:  elevateMLS #1967921 Report a problem elevateMLS #1967921 Report a problem | ||
| 9/11/2025 | Pending sale | $2,450,000$437/sqft |
Source: BHHS broker feed #1967921 Report a problem | ||
| 9/11/2025 | Contingent | $2,450,000$437/sqft |
Source: elevateMLS #1967921 Report a problem | ||
| 9/9/2025 | Listed for sale | $2,450,000+113%$437/sqft |
Source: elevateMLS #1967921 Report a problem | ||
| 7/27/2015 | Sold | $1,150,000-2.1%$205/sqft |
Source: Public Record Report a problem | ||
| 7/22/2011 | Listed for sale | $1,175,000+665%$209/sqft |
Source: Prudential Rocky Mountain, REALTORS #765696 Report a problem | ||
| 11/26/1997 | Sold | $153,600$27/sqft |
Source: Public Record Report a problem | ||
Public tax history
| Year | Property taxes | Tax assessment |
|---|---|---|
| 2024 | $6,172 +20% | $118,770 |
| 2023 | $5,143 -7.8% | $118,770 +29.2% |
| 2022 | $5,579 | $91,900 -2.8% |
| 2021 | -- | $94,540 +12.3% |
| 2020 | $5,713 +0.5% | $84,180 |
| 2019 | $5,683 +11.5% | $84,180 +14.8% |
| 2018 | $5,096 -5.3% | $73,330 |
| 2017 | $5,381 +5.6% | $73,330 -2.7% |
| 2016 | $5,096 +16.7% | $75,350 |
| 2015 | $4,368 +2.1% | $75,350 +6% |
| 2014 | $4,278 | $71,090 |
| 2013 | -- | -- |
| 2012 | -- | $74,050 |
| 2011 | $4,457 | $74,050 -2% |
| 2010 | -- | $75,560 |
| 2009 | -- | $75,560 |
| 2008 | -- | $75,560 |
| 2006 | -- | $75,560 +44.6% |
| 2004 | -- | $52,260 |
| 2003 | $2,545 -9.3% | $52,260 +16.8% |
| 2002 | $2,806 +7.8% | $44,740 -0.3% |
| 2001 | $2,604 | $44,860 |
Find assessor info on the county website
Neighborhood: West Colorado Springs
Nearby homes
- $1,946,9004 bd4 ba2.7k sqft3785 Hill Cir, Colorado Springs, CO 80904Off Market
- $2,326,7004 bd6 ba6.4k sqft3860 Camels Vw, Colorado Springs, CO 80904Off Market
- $1,540,0005 bd5 ba5.5k sqft3875 Camels Vw, Colorado Springs, CO 80904Sold

- $1,433,8004 bd4 ba3.2k sqft3786 Hill Cir, Colorado Springs, CO 80904Off Market
- $1,336,9007,927 Square Feet3790 Hill Cir, Colorado Springs, CO 80904Off Market
- $104,539-- bd-- ba-- sqft3780 Hill Cir, Colorado Springs, CO 80904Off Market
- $2,100,0005 bd5 ba5.6k sqft3775 Hill Cir, Colorado Springs, CO 80904Sold
- $1,714,7003 bd4 ba5.1k sqft3865 Camels Vw, Colorado Springs, CO 80904Off Market
Nearby schools
GreatSchools rating
- 6/10Howbert Elementary SchoolGrades: PK-5Distance: 1.6 mi
- 6/10Holmes Middle SchoolGrades: 6-8Distance: 1.6 mi
- 4/10Coronado High SchoolGrades: 9-12Distance: 1.1 mi
Schools provided by the listing agent
- District: Colorado Springs 11
Source: elevateMLS. This data may not be complete. We recommend contacting the local school district to confirm school assignments for this home.
Get a cash offer in 3 minutes
Find out how much your home could sell for in as little as 3 minutes with a no-obligation cash offer.
Estimated market value
$2,394,100
Get a cash offer in 3 minutes
Find out how much your home could sell for in as little as 3 minutes with a no-obligation cash offer.
Estimated market value
$2,394,100
Nearby cities
Nearby neighborhoods
- Briargate Real estate
- Central Colorado Springs Real estate
- Cimarron Hills Real estate
- East Colorado Springs Real estate
- Northeast Colorado Springs Real estate
- Northwest Colorado Springs Real estate
- Old Colorado City Real estate
- Powers Real estate
- Southeast Colorado Springs Real estate
- Southwest Colorado Springs Real estate
Nearby zip codes
Other Colorado Springs Topics
- Apartments for Rent in 80904
- Houses for Sale in 80904
- Houses for Rent in 80904
- 80904 Real Estate
- Colorado Springs Condos
- Houses for Sale in Colorado Springs
- Newest Listings in Colorado Springs
- Colorado Springs Home Values
- Colorado Springs Real Estate Agents
- Colorado Springs Refinance
- Colorado Springs Mortgage Rates
