Situated in a prime Studio City location and nestled in the hills, this captivating South of the Boulevard two-story retreat presents the perfect opportunity to be a resident of this cherished and desirable neighborhood. Featuring 3 bedrooms, 3 bathrooms, 2,173 SQFT of living space, and an 8,369 SQFT lot with lush foliage surrounding the property, the possibilities are endless to either renovate and add potential SQFT or develop and build your private dream home! Comfortable and stylish, the property boasts amazing front and rear patios, along with multiple decks, all offering a quiet place to come home to relax, unwind, dine al fresco, or entertain. The interior highlights include hardwood flooring, recessed lighting, living room with wood beamed ceiling, and a nice formal dining area that leads to the updated center island kitchen which has tons of cabinet space, indoor laundry, and a breakfast bar. A cozy den with views overlooking the rear grounds has stairs leading down to the very private primary suite with en suite bathroom, his & her closets, sliding glass door to the patio, plus a flex space area perfect for a home office, art studio, or sitting room. The grounds are enchanting and offer tons of privacy, fruit trees, beautiful gardens, and pathways leading to a view area with canyon and peek-a-boo valley views. Large driveway with attached garage helps round out this fabulous home. Located in highly coveted Carpenter Community Charter school district (buyer to verify). Just a short stroll to trendy Ventura Boulevard, with its fantastic dining & boutiques, Farmers Market, Fryman Canyon, Trader Joe’s, Radford Studios, and in close proximity to The Shops at Sportsman's Lodge which includes even more great restaurants, Erewhon Market and Equinox. Convenient access to the Westside, the rest of the Valley, and major freeways to get where you need to be. A truly rare blend of tranquility and accessibility!
Sold for $1,700,000
Listed by: RE/MAX One • David Rothblum • Contact: 818-366-3300
Bought with: The Agency
$1,700,000
3870 Carpenter Ave, Studio City, CA 91604
3beds
2,173sqft
Single Family Residence
Built in 1953
8,355 Square Feet Lot
$2,042,800 Zestimate®
$782/sqft
$7,932 Estimated rent
Home value
$2,042,800
$1.86M - $2.27M
$7,932/mo
Zestimate® history
Owner options
List your home for rent
$7,932/mo
Rent Zestimate®
Find your next renter with Zillow Rental Manager. Plus, with online applications, you can quickly screen prospective tenants – for free.
$7,932/mo
Rent Zestimate®
Refinance and save
$10,813/mo
Est. payment
Refinancing to a lower rate could help reduce your monthly payments and save thousands over the life of the loan.
$10,813/mo
Est. payment
Explore your selling options
Work with a Zillow partner agent
Leverage their expertise and Zillow's premium Showcase listings to get your home seen by more buyers.
Get startedList with your own agent
Get your home in front of millions of buyers by listing it on Zillow.
Learn how to do itSell it yourself
Take full control of how buyers see your home on Zillow by listing For Sale by Owner (FSBO).
List your homeWhat's special
Fruit treesDesirable neighborhoodPrivate primary suiteBreakfast barHome officeArt studioNestled in the hills
Zillow last checked:
Listing updated:
Listed by:
David Rothblum DRE #01332525 818-400-0803,
RE/MAX One
Bought with:
Nick Collins, DRE #01922418
The Agency
Source: CRMLS,MLS#: SR24022229 Originating MLS: California Regional MLS
Originating MLS: California Regional MLSFacts & features
Interior
Bedrooms & bathrooms
- Bedrooms: 3
- Bathrooms: 3
- Full bathrooms: 3
- Main level bathrooms: 2
- Main level bedrooms: 2
Rooms
- Room types: Den, Kitchen, Living Room, Primary Bathroom, Primary Bedroom, Office, Dining Room
Primary bedroom
- Features: Primary Suite
Bathroom
- Features: Dual Sinks
Kitchen
- Features: Built-in Trash/Recycling, Kitchen Island, Solid Surface Counters, Tile Counters
Heating
- Central
Cooling
- Central Air
Appliances
- Included: Dishwasher, Electric Oven, Gas Cooktop, Microwave
- Laundry: Inside, In Kitchen
Features
- Beamed Ceilings, Breakfast Bar, Built-in Features, Ceiling Fan(s), Separate/Formal Dining Room, Recessed Lighting, Tile Counters, Primary Suite
- Flooring: Carpet, Vinyl, Wood
- Doors: Double Door Entry, Sliding Doors
- Windows: Shutters
- Has fireplace: Yes
- Fireplace features: Living Room
- Common walls with other units/homes: No Common Walls
Interior area
- Total interior livable area: 2,173 sqft
Property
Parking
- Total spaces: 2
- Parking features: Driveway, Garage
- Attached garage spaces: 2
Features
- Levels: One
- Stories: 1
- Entry location: 2
- Patio & porch: Covered, Deck, Patio
- Pool features: None
- Spa features: None
- Fencing: Chain Link
- Has view: Yes
- View description: City Lights, Canyon, Hills, Peek-A-Boo
Lot
- Size: 8,355 Square Feet
- Features: Back Yard, Front Yard, Landscaped
Details
- Parcel number: 2369025010
- Zoning: LAR1
- Special conditions: Standard,Trust
Construction
Type & style
- Home type: SingleFamily
- Property subtype: Single Family Residence
Condition
- New construction: No
- Year built: 1953
Utilities & green energy
- Sewer: Public Sewer
- Water: Public
Community & HOA
Community
- Features: Curbs
- Security: Carbon Monoxide Detector(s), Smoke Detector(s)
Location
- Region: Studio City
Financial & listing details
- Price per square foot: $782/sqft
- Tax assessed value: $1,734,000
- Annual tax amount: $20,932
- Date on market: 1/31/2024
- Cumulative days on market: 20 days
- Listing terms: Cash,Cash to New Loan,Conventional
Price history
| Date | Event | Price |
|---|---|---|
| 3/27/2024 | Sold | $1,700,000+0.1%$782/sqft |
Source:  CRMLS #SR24022229 Report a problem CRMLS #SR24022229 Report a problem | ||
| 2/21/2024 | Contingent | $1,699,000$782/sqft |
Source: CRMLS #SR24022229 Report a problem | ||
| 1/31/2024 | Listed for sale | $1,699,000$782/sqft |
Source: CRMLS #SR24022229 Report a problem | ||
Public tax history
| Year | Property taxes | Tax assessment |
|---|---|---|
| 2025 | $20,932 +736% | $1,734,000 +818.8% |
| 2024 | $2,504 +1.8% | $188,722 +2% |
| 2023 | $2,459 +4.6% | $185,023 +2% |
| 2022 | $2,350 +1.8% | $181,396 +2% |
| 2021 | $2,308 -0.7% | $177,840 +1% |
| 2020 | $2,325 | $176,017 +2% |
| 2019 | $2,325 +7.5% | $172,566 +2% |
| 2018 | $2,163 | $169,183 +2% |
| 2017 | $2,163 +2.3% | $165,867 +2% |
| 2016 | $2,115 +3.6% | $162,616 +1.5% |
| 2015 | $2,041 +0.7% | $160,175 +2% |
| 2014 | $2,027 | $157,039 +2.5% |
| 2012 | -- | $153,267 +2% |
| 2011 | -- | $150,263 +0.8% |
| 2010 | -- | $149,141 -0.2% |
| 2009 | -- | $149,496 +2% |
| 2008 | -- | $146,565 +2% |
| 2007 | -- | $143,692 +2% |
| 2006 | -- | $140,875 |
| 2005 | -- | $140,875 +4% |
| 2004 | -- | $135,407 +1.9% |
| 2003 | -- | $132,926 +2% |
| 2002 | -- | $130,321 +4% |
| 2000 | -- | $125,261 |
Find assessor info on the county website
Neighborhood: Studio City
Nearby homes
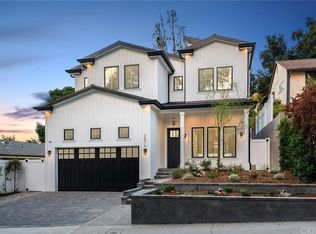
- $2,970,6005 bd5 ba3.4k sqft3876 Carpenter Ave, Studio City, CA 91604Off Market
- $2,176,9004 bd4 ba2.5k sqft3815 Reklaw Dr, Studio City, CA 91604Off Market
- $1,642,6004 bd2 ba2.3k sqft3880 Carpenter Ave, Studio City, CA 91604Off Market
- $875,0002 bd2 ba1.9k sqft3827 Reklaw Dr, Studio City, CA 91604Sold
- $2,056,5003 bd3 ba1.5k sqft3807 Reklaw Dr, Studio City, CA 91604Off Market
- $1,574,7002 bd2 ba2.3k sqft3901 Carpenter Ct, Studio City, CA 91604Off Market
- $1,579,2003 bd2 ba1.7k sqft3855 Carpenter Ave, Studio City, CA 91604Off Market
- $1,777,0003 bd2 ba2.4k sqft3886 Carpenter Ave, Studio City, CA 91604Off Market
Nearby schools
GreatSchools rating
- 10/10Carpenter Community Charter SchoolGrades: K-5Distance: 0.1 mi
- 7/10Walter Reed Middle SchoolGrades: 6-8Distance: 1 mi
- 8/10North Hollywood Senior High SchoolGrades: 9-12Distance: 1.8 mi
Schools provided by the listing agent
- Elementary: Carpenter Charter
- Middle: Walter Reed
- High: North Hollywood
Source: CRMLS. This data may not be complete. We recommend contacting the local school district to confirm school assignments for this home.
Get a cash offer in 3 minutes
Find out how much your home could sell for in as little as 3 minutes with a no-obligation cash offer.
Estimated market value
$2,042,800
Get a cash offer in 3 minutes
Find out how much your home could sell for in as little as 3 minutes with a no-obligation cash offer.
Estimated market value
$2,042,800
- California
- Los Angeles County
- Los Angeles
- 91604
- Studio City
- 3870 Carpenter Ave
Nearby cities
Nearby neighborhoods
Nearby zip codes
Other Los Angeles Topics
