Skip main navigation
Off market
  • $1,066,900

    3870 Clark Ave, Long Beach, CA 90808

    3beds
    1,683sqft
    SingleFamily
    Built in 1946
    6,093 Square Feet Lot
    $1,066,900 Zestimate®
    $634/sqft
    $4,101 Estimated rent

    Home value

    $1,066,900

    $992,000 - $1.14M

    $4,101/mo

    Zestimate® history
    Loading
    Loading...

    Owner options

    List your home for rent

    $4,101/mo

    Rent Zestimate®

    Find your next renter with Zillow Rental Manager. Plus, with online applications, you can quickly screen prospective tenants – for free.

    Learn more

    $4,101/mo

    Rent Zestimate®

    Refinance and save

    $6,707/mo

    Est. payment

    Refinancing to a lower rate could help reduce your monthly payments and save thousands over the life of the loan.

    See today's rates

    $6,707/mo

    Est. payment

    Explore your selling options

    Work with a Zillow partner agent

    Leverage their expertise and Zillow's premium Showcase listings to get your home seen by more buyers.

    Get started

    List with your own agent

    Get your home in front of millions of buyers by listing it on Zillow.

    Learn how to do it

    Sell it yourself

    Take full control of how buyers see your home on Zillow by listing For Sale by Owner (FSBO).

    List your home

    What's special

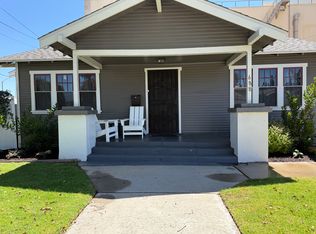
    Welcome to your new home! This 3bd/2ba Craftsman home has been completely upgraded throughout and designed to make anyone feel right at home! Perfect for any family who loves space and upgraded amenities, or for the entertainer who likes to host and comfortably provide an enjoyable space for guests. This home has so many wonderful features you won't want to miss it! Newer bamboo hardwood flooring though out, Dual Pane Windows, Open floor plan, ceiling fans in the bedrooms and main living area, a large living space inside and a beautiful outdoor space to enjoy on those gorgeous sunny days. Central AC and Heat, 2 kitchen islands, a refurbished Vintage O'Keefe & Merritt Stove stove, double ovens, fireplace, spacious bedrooms and bathrooms. Walking distance to the LBX shopping center, local restaurants, stores, Heartwell Park and the Public City Bach Library. The location is fantastic! Come see this wonderful home for yourself!

    This property is off market, which means it's not currently listed for sale or rent on Zillow. This may be different from what's available on other websites or public sources.

    Facts & features

    Interior

    Bedrooms & bathrooms
    • Bedrooms: 3
    • Bathrooms: 2
    • Full bathrooms: 1
    • 3/4 bathrooms: 1
    Heating
    • None, Forced air
    Cooling
    • Central
    Appliances
    • Included: Dryer, Microwave, Range / Oven, Washer
    • Laundry: In Unit
    Features
    • Flooring: Hardwood
    • Has fireplace: Yes
    Interior area
    • Total interior livable area: 1,683 sqft

    Property

    Parking
    • Total spaces: 1
    • Parking features: Garage - Attached, On-street
    Features
    • Exterior features: Other
    Lot
    • Size: 6,093 sqft
    Details
    • Parcel number: 7183033018

    Construction

    Type & style
    • Home type: SingleFamily
    • Architectural style: Conventional
    Materials
    • Roof: Other
    Condition
    • Year built: 1946

    Community & neighborhood

    Location
    • Region: Long Beach

    Other

    Other facts
    • Appliances \ Appliances \ Double Oven
    • Appliances \ Appliances \ Gas Oven
    • Appliances \ Appliances \ Gas Range
    • Appliances \ Double Oven
    • Appliances \ Gas Oven
    • Architecture Style: Craftsman
    • AttachedGarageYN \ 0
    • Balcony
    • Bathrooms \ RoomBathroomFeatures \ Bathtub
    • Bathrooms \ RoomBathroomFeatures \ Shower
    • Bathrooms \ RoomBathroomFeatures \ Shower in Tub
    • Bathrooms \ RoomBathroomFeatures \ Walk-in shower
    • BelowGradeFinishedAreaUnits \ Square Feet
    • Cats Allowed
    • CommonWalls \ No Common Walls
    • Community Features \ CommunityFeatures \ Curbs
    • Community Features \ CommunityFeatures \ Park
    • Community Features \ CommunityFeatures \ Suburban
    • CommunityFeatures \ Curbs
    • CommunityFeatures \ Park
    • CommunityFeatures \ Suburban
    • Condition \ PropertyCondition \ Turnkey
    • Dogs Allowed
    • DoorFeatures \ Double Door Entry
    • DoorFeatures \ French Doors
    • EatingArea \ Area
    • EatingArea \ In Family Room
    • EatingArea \ In Kitchen
    • ElevationUnits \ Feet
    • ExteriorFeatures \ Lighting
    • Floor Covering: Wood
    • Flooring: Wood
    • FoundationDetails \ Raised
    • Furnished \ Unfurnished
    • Heating system: Central
    • Heating system: Forced Air
    • InteriorFeatures \ Open Floorplan
    • InteriorFeatures \ Unfurnished
    • Kitchen \ RoomKitchenFeatures \ Kitchen Island
    • Kitchen \ RoomKitchenFeatures \ Kitchen Open to Family Room
    • Kitchen \ RoomKitchenFeatures \ Remodeled Kitchen
    • Laundry: In Unit
    • LeaseTerm \ 12 Months
    • Levels \ One
    • LivingAreaSource \ Public Records
    • LivingAreaUnits \ Square Feet
    • LivingRoom
    • Lot \ LotFeatures \ Back Yard
    • Lot \ LotFeatures \ Corner Lot
    • Lot \ LotFeatures \ Front Yard
    • Lot \ LotFeatures \ Sprinklers In Front
    • Lot \ LotFeatures \ Sprinklers In Rear
    • LotFeatures \ Back Yard
    • LotFeatures \ Corner Lot
    • LotFeatures \ Front Yard
    • LotFeatures \ Sprinklers In Front
    • LotFeatures \ Sprinklers In Rear
    • MLS Listing ID: PW20029923
    • MLS Name: CRMLS ZDD (CRMLS ZDD)
    • MLSAreaMajor \ 28 - Lakewood City
    • Materials \ FoundationDetails \ Raised
    • Materials \ Roof \ Shingle
    • Other Building Features \ CommonWalls \ No Common Walls
    • Other Building Features \ PetsAllowed \ Yes
    • Other Exterior Features \ ExteriorFeatures \ Lighting
    • Other Interior Features \ DoorFeatures \ Double Door Entry
    • Other Interior Features \ DoorFeatures \ French Doors
    • Other Interior Features \ FireplaceFeatures \ Family Room
    • Other Interior Features \ InteriorFeatures \ Ceiling Fan(s)
    • Other Interior Features \ InteriorFeatures \ Open Floorplan
    • Other Interior Features \ InteriorFeatures \ Unfurnished
    • Other Interior Features \ WindowFeatures \ Double Pane Windows
    • Other Rooms \ EatingArea \ Area
    • Other Rooms \ EatingArea \ In Family Room
    • Other Rooms \ EatingArea \ In Kitchen
    • Other Rooms \ RoomType \ All Bedrooms Down
    • Other Rooms \ RoomType \ Attic
    • Other Rooms \ RoomType \ Kitchen
    • Other Rooms \ RoomType \ Living Room
    • Other Rooms \ RoomType \ Main Floor Bedroom
    • Other Rooms \ RoomType \ Main Floor Master Bedroom
    • Other Rooms \ RoomType \ Master Bathroom
    • Other Rooms \ RoomType \ Master Bedroom
    • Other \ Furnished \ Unfurnished
    • Other \ LaundryFeatures \ Dryer Included
    • Other \ LaundryFeatures \ Washer Included
    • Other \ LivingAreaUnits \ Square Feet
    • Other \ MLSAreaMajor \ 28 - Lakewood City
    • Other \ ParcelNumber \ 7183033018
    • Other \ SpecialListingConditions \ Standard
    • ParcelNumber \ 7183033018
    • ParkingFeatures \ Garage - Two Door
    • ParkingFeatures \ Permit Required
    • Patio \ PatioAndPorchFeatures \ Deck
    • Patio \ PatioAndPorchFeatures \ Front Porch
    • Patio \ PatioAndPorchFeatures \ Rear Porch
    • PetsAllowed \ Yes
    • PropertyCondition \ Turnkey
    • PropertyType \ Residential Lease
    • RoadFrontageType \ Alley
    • RoadSurfaceType \ Paved
    • Roof \ Shingle
    • RoomBathroomFeatures \ Bathtub
    • RoomBathroomFeatures \ Shower
    • RoomBathroomFeatures \ Shower in Tub
    • RoomBathroomFeatures \ Walk-in shower
    • RoomKitchenFeatures \ Kitchen Island
    • RoomKitchenFeatures \ Remodeled Kitchen
    • RoomType \ All Bedrooms Down
    • RoomType \ Kitchen
    • RoomType \ Main Floor Bedroom
    • RoomType \ Main Floor Master Bedroom
    • RoomType \ Master Bedroom
    • School District: Long Beach Unified
    • Senior Living \ SeniorCommunityYN \ 0
    • SeniorCommunityYN \ 0
    • Sewer \ Public Sewer
    • Size \ BelowGradeFinishedAreaUnits \ Square Feet
    • Size \ ElevationUnits \ Feet
    • Size \ Levels \ One
    • Sources \ LivingAreaSource \ Public Records
    • SpecialListingConditions \ Standard
    • StandardStatus \ Active
    • StructureType \ House
    • TaxTractNumber \ 13004
    • Taxes \ TaxTractNumber \ 13004
    • Transportation \ RoadFrontageType \ Alley
    • Transportation \ RoadSurfaceType \ Paved
    • Type and Style \ ArchitecturalStyle \ Craftsman
    • Type and Style \ PropertyType \ Residential Lease
    • Utilities \ Sewer \ Public Sewer
    • Utilities \ WaterSource \ Public
    • View Type: Neighborhood
    • WaterSource \ Public
    • Yard \ Fencing \ Block

    Price history

    DateEventPrice
    5/20/2020Listing removed$3,700$2/sqft
    Source: First Team Real Estate #PW20029923 Report a problem
    2/15/2020Listed for rent$3,700+8.8%$2/sqft
    Source: First Team Real Estate #PW20029923 Report a problem
    5/22/2017Listing removed$3,400$2/sqft
    Source: RE/MAX ESTATE PROPERTIES #17-217170 Report a problem
    4/27/2017Price change$3,400-2.9%$2/sqft
    Source: RE/MAX ESTATE PROPERTIES #17217170 Report a problem
    3/24/2017Listed for rent$3,500$2/sqft
    Source: Zillow Rental Manager Report a problem
    12/12/2003Sold$362,500$215/sqft
    Source: Public Record Report a problem

    Public tax history

    YearProperty taxesTax assessment
    2025$8,413 +4%$624,366 +2%
    2024$8,086 +1.7%$612,125 +2%
    2023$7,952 +6.5%$600,123 +2%
    2022$7,466 +2%$588,357 +2%
    2021$7,318 +0.3%$576,821 +1%
    2020$7,298 $570,908 +2%
    2019$7,298 +5%$559,715 +2%
    2018$6,947 $548,741 +2%
    2017$6,947 +1.1%$537,982 +2%
    2016$6,871 +7.6%$527,434 +2.4%
    2015$6,386 +5.8%$514,913 +2%
    2014$6,033 $504,827 +2.5%
    2012-- $492,693 +4.6%
    2011-- $471,161 +5.8%
    2010-- $445,507 +11.3%
    2009-- $400,227 +2%
    2008-- $392,380 +2%
    2007-- $384,687 +2%
    2006-- $377,145
    2005-- $377,145 +4%
    2004-- $362,500 +141.5%
    2003-- $150,080 +2%
    2002-- $147,138 +4%
    2000-- $141,427

    Find assessor info on the county website

    Neighborhood: City College Area

    Nearby schools

    GreatSchools rating
    Get a cash offer in 3 minutes
    Find out how much your home could sell for in as little as 3 minutes with a no-obligation cash offer.
    Estimated market value
    $1,066,900
    Get a cash offer in 3 minutes
    Find out how much your home could sell for in as little as 3 minutes with a no-obligation cash offer.
    Estimated market value
    $1,066,900