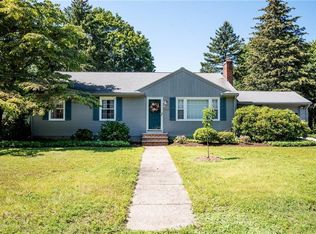
*** HIGHEST AND BEST OFFER DEADLINE Tuesday 6/30 at noon *** Welcome to 3870 Diamond Hill Road, a beautifully maintained raised ranch nestled in the desirable northern section of Cumberland, Rhode Island. This inviting home offers 3 bedrooms, 1 full bathroom, and a thoughtful layout designed for comfortable everyday living. Step inside to an open-concept living room and kitchen filled with natural light. Vaulted ceilings and skylights create a bright, airy atmosphere, while hardwood flooring throughout the main level adds warmth and character. The eat-in kitchen provides the perfect space for casual meals, entertaining guests, or gathering with family. The finished lower level offers over 300 square feet of additional living space, ideal for a family room, home office, gym, or playroom, providing flexibility to suit your lifestyle. Outside, enjoy a fully fenced backyard offering privacy and plenty of room for outdoor activities, pets, gardening, or summer gatherings. A two-car garage provides ample storage and convenient parking. Located just minutes from major highways, commuting is easy while still enjoying the charm of Cumberland's scenic northern neighborhood. Outdoor enthusiasts will appreciate being just down the road from Diamond Hill State Park, featuring walking trails, recreational opportunities, and beautiful natural surroundings. Don't miss your opportunity to make this wonderful property your next home. Schedule your private showing today!
42 days
|
217
|
4
|
Likely to sell faster than
Zillow last checked:
Listing updated:
Listed by:
Alessandra Alvarez401-556-0447,
Keller Williams Leading Edge,
My Greene Team401-495-4663,
Keller Williams Leading Edge
Source: StateWide MLS RI,MLS#: 1416209
Facts & features
Interior
Bedrooms & bathrooms
Bedrooms: 3
Bathrooms: 1
Full bathrooms: 1
Primary bedroom
Level: First
Bathroom
Level: First
Other
Level: First
Other
Level: First
Family room
Level: Lower
Kitchen
Level: First
Living room
Level: First
Utility room
Level: Lower
Heating
Natural Gas, Baseboard
Cooling
None
Appliances
Included: Gas Water Heater, Dishwasher, Dryer, Microwave, Oven/Range, Refrigerator, Washer
Features
Wall (Dry Wall), Plumbing (Mixed), Ceiling Fan(s)
Flooring: Ceramic Tile, Hardwood, Vinyl
Basement: Partial,Interior and Exterior,Partially Finished,Common,Family Room,Laundry
Has fireplace: No
Fireplace features: None
Interior area
Total structure area: 1,144
Total interior livable area: 1,466 sqft
Finished area above ground: 1,144
Finished area below ground: 322
Property
Parking
Total spaces: 6
Parking features: Integral
Attached garage spaces: 2
Features
Fencing: Fenced
Lot
Size: 0.28 Acres
Details
Parcel number: CUMBM042B0162L000
Construction
Type & style
Home type: SingleFamily
Architectural style: Raised Ranch
Property subtype: Single Family Residence
Materials
Dry Wall, Clapboard
Foundation: Concrete Perimeter
Condition
New construction: No
Year built: 1988
Utilities & green energy
Electric: 100 Amp Service
Sewer: Septic Tank
Water: Public
Utilities for property: Water Connected
Community & HOA
Community
Features: Commuter Bus, Highway Access
Subdivision: North Cumberland
HOA
Has HOA: No
Location
Region: Cumberland
Financial & listing details
Price per square foot: $307/sqft
Tax assessed value: $366,800
Annual tax amount: $4,501
Date on market: 6/25/2026
Inclusions: Seller's are under contract to purchase another home scheduled to close on August 21st please make subject to successful closing of 32 Avebury Lane Tolland CT or Use & Occupancy to allow the sellers to remain until their closing on Aug 21st.
Explore the cost of this home by adjusting the details. Changes won't be saved.
Principal & interest
$1,547
Mortgage insurance
$0
Property taxes
$170
Home insurance
$105
HOA fees
$0
Utilities
Not included
All calculations are estimates and provided by Zillow, Inc. for informational purposes only. Actual amounts may vary.
HOA fees may include property taxes on listings classified as Co-Ops. Contact the listing agent and/or owner for fee details.
Mortgage interest rates are dependent on a number of factors, including credit score, down payment, and repayment length. Interest rate data provided by Zillow Group Marketplace, Inc. as of 1/1/1970 from various mortgage lenders with which we have lead or other similar arrangements; the Estimated Payment is an average of those rates.
See how much you could borrow to make a competitive offer.