Skip main navigation
Pending
  • $495,000

    3870 Elder Field Ln, Cumming, GA 30040

    3beds
    2,191sqft
    : 
    Loading
    Get pre-qualified
    Single Family Residence, Residential
    Built in 2007
    7,405 Square Feet Lot
    $484,700 Zestimate®
    $226/sqft
    $106/mo HOA

    What's special

    Shiny sunroomNew sinkCosy covered front porchAbundant natural lightElegant living spacesNewly updated modern kitchenGracious foyer
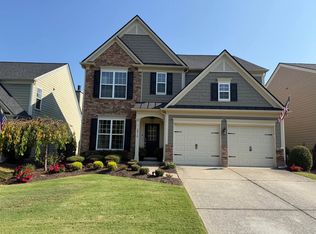
    This is the home that perfectly matches your search  !! Situated on one of the largest lots in a sought-after, investor-friendly neighborhood with No Rental Caps, this upgraded, freshly painted residence offers the perfect family home for everyday living comfort, relaxation, and creating lasting memories.  Upgrades include New Flooring, a New Roof, a New Water Heater, a New HVAC system, an upgraded Kitchen along with many more thoughtful improvements throughout the home.   Please refer to the attached list for full details. Community amenities include a clubhouse with a fitness center, an Olympic-sized swimming pool, multiple tennis courts, a playground, and scenic walking trails around the lake, offering the perfect balance of relaxation, socialization, and recreation. Another amazing perk of the location is its proximity to reputed schools, the county library, greenways, parks, convenience stores, premier shopping, dining, entertainment, recreational venues, and major highways offering unmatched everyday convenience and connectivity. Upon first glance, this charming home presents a welcoming front façade adorned with flowers and a perfectly landscaped, flat green front yard, alongside a long driveway. A cosy covered front porch welcomes you home. Step inside to a gracious foyer that opens to elegant living spaces, including a formal dining room, creating a warm and inviting first impression. In front is a grand two-story family room that greets you with abundant natural light, creating a sophisticated yet inviting atmosphere perfect for everyday living, family time, or cozy evenings by the fireplace. The newly updated modern kitchen features new countertops, a new sink, and a new dishwasher, and opens seamlessly to the family room. Just ahead is a breakfast nook overlooking the green, fresh backyard and shiny sunroom. That glass door leads you into the heart of the home, a bright, versatile "Sunroom" overlooking a lush, beautifully landscaped, fully fenced private backyard. This room is perfect for work, play, and entertaining. Imagine you enjoying your morning coffee, afternoon lounging, relaxing with a good book or with your loved ones here, or simply embracing a day with peaceful backyard views. This sun-filled retreat promises to extend your living space and offers year-round enjoyment. Don't miss to step outside to your own backyard oasis, creating a serene space to unwind and enjoy peaceful evenings. The lush green lawn offers an ideal setting for outdoor family gatherings, grill nights, or just quiet dinners under the moonlight, perfect for creating lasting, private memories. Venture upstairs to three bedrooms, including an oversized owner's suite featuring a spa-inspired ensuite with dual vanities, a soaking tub, a separate shower, and a generous walk-in closet. The two additional bright, well-sized bedrooms offer exceptional flexibility for family, guests, or a home office.  This impressive home is nestled on a quiet street, offering an exceptional lifestyle with modern comfort, timeless style, everyday convenience, and connection all in one exceptional setting.  We warmly invite you to explore this  "turnkey and move-in ready" home to make it yours!! Welcome Home!
    18 days
    |
    1,034
    |
    52
    |

    Likely to sell faster than

    Zillow last checked:

    Listing updated:

    Listed by:

    Jyoti Darshane,

    Keller Williams Buckhead 404-604-3800

    Source: FMLS GA,MLS#: 7794051MLS Logo

      Facts & features

      Interior

      Bedrooms & bathrooms
      • Bedrooms: 3
      • Bathrooms: 3
      • Full bathrooms: 2
      • 1/2 bathrooms: 1
      Rooms
      • Room types: Dining Room, Family Room, Kitchen, Laundry, Living Room, Master Bathroom, Master Bedroom, Sun Room
      Primary bedroom
      • Features: Oversized Master
      • Level: Oversized Master
      Bedroom
      • Features: Oversized Master
      Primary bathroom
      • Features: Double Vanity, Separate Tub/Shower
      Dining room
      • Features: Separate Dining Room
      Kitchen
      • Features: Cabinets Stain, Eat-in Kitchen, Pantry, Stone Counters, View to Family Room
      Heating
      • Central
      Cooling
      • Ceiling Fan(s), Central Air
      Appliances
      • Included: Dishwasher, Disposal, Dryer, Electric Oven, Gas Cooktop, Microwave, Refrigerator, Self Cleaning Oven, Washer
      • Laundry: Laundry Room, Main Level
      Features
      • Double Vanity, High Ceilings 10 ft Main, Recessed Lighting, Smart Home, Walk-In Closet(s)
      • Flooring: Carpet, Hardwood, Tile, Vinyl
      • Windows: Double Pane Windows
      • Basement: None
      • Number of fireplaces: 1
      • Fireplace features: Factory Built, Family Room, Gas Starter
      • Common walls with other units/homes: No Common Walls
      Interior area
      • Total structure area: 2,191
      • Total interior livable area: 2,191 sqft
      Video & virtual tour

      Property

      Parking
      • Total spaces: 2
      • Parking features: Covered, Driveway, Garage, Garage Door Opener, Garage Faces Front, Kitchen Level, Level Driveway
      • Garage spaces: 2
      • Has uncovered spaces: Yes
      Accessibility
      • Accessibility features: None
      Features
      • Levels: Two
      • Stories: 2
      • Patio & porch: Covered, Enclosed, Front Porch, Rear Porch
      • Exterior features: Lighting, Private Yard, No Dock
      • Pool features: None
      • Spa features: None
      • Fencing: Back Yard,Fenced,Privacy,Wood
      • Has view: Yes
      • View description: Neighborhood, Trees/Woods
      • Waterfront features: None
      • Body of water: None
      Lot
      • Size: 7,405 Square Feet
      • Features: Back Yard, Cleared, Landscaped, Level, Private
      Details
      • Additional structures: None
      • Parcel number: 034 623
      • Other equipment: None
      • Horse amenities: None

      Construction

      Type & style
      • Home type: SingleFamily
      • Architectural style: Craftsman,Traditional
      • Property subtype: Single Family Residence, Residential
      Materials
      • Cement Siding, Stone
      • Foundation: Concrete Perimeter, Slab
      • Roof: Shingle
      Condition
      • Resale
      • New construction: No
      • Year built: 2007

      Utilities & green energy

      • Electric: 110 Volts, 220 Volts
      • Sewer: Public Sewer
      • Water: Public
      • Utilities for property: Cable Available, Electricity Available, Natural Gas Available, Sewer Available, Water Available
      Green energy
      • Energy efficient items: None
      • Energy generation: None

      Community & HOA

      Community
      • Features: Clubhouse, Homeowners Assoc, Lake, Near Schools, Near Shopping, Park, Playground, Pool, Sidewalks, Street Lights, Swim Team, Tennis Court(s)
      • Security: Secured Garage/Parking
      • Subdivision: Fiedstone Park
      HOA
      • Has HOA: Yes
      • HOA fee: $1,274 annually
      Location
      • Region: Cumming

      Financial & listing details

      • Price per square foot: $226/sqft
      • Tax assessed value: $521,600
      • Annual tax amount: $3,597
      • Date on market: 6/25/2026
      • Cumulative days on market: 14 days
      • Listing terms: 1031 Exchange,Cash,Conventional,FHA
      • Electric utility on property: Yes
      • Road surface type: Asphalt, Concrete, Paved

        Estimated market value

        $484,700

        $460,000 - $509,000

        $2,514/mo

        Price history

        DateEventPrice
        7/2/2026Pending sale$495,000$226/sqft
        Source: GAMLS #10794494 Report a problem
        6/26/2026Listed for sale$495,000+71.9%$226/sqft
        Source: FMLS GA #7794051 Report a problem
        9/18/2020Sold$288,000-0.7%$131/sqft
        Source: FMLS GA #6763513 Report a problem
        8/20/2020Pending sale$290,000$132/sqft
        Source: Patterson Realty, LLC #6763513 Report a problem
        8/12/2020Listed for sale$290,000+28.9%$132/sqft
        Source: Patterson Realty, LLC #6763513 Report a problem
        4/13/2017Sold$225,000+2.1%$103/sqft
        Source: Public Record Report a problem
        5/16/2007Sold$220,400$101/sqft
        Source: Public Record Report a problem

        Public tax history

        YearProperty taxesTax assessment
        2025$4,365 +16.1%$208,640 +14.5%
        2024$3,759 +19.8%$182,160 +9.1%
        2023$3,138 +0.3%$166,964 +29.1%
        2022$3,129 +14.8%$129,352 +25%
        2021$2,725 +9.1%$103,500 +6.3%
        2020$2,498 +1.6%$97,352 +2.2%
        2019$2,459 +6.8%$95,284 +14.8%
        2017$2,303 +9.6%$82,984 +9.6%
        2016$2,101 $75,704
        2015$2,101 +25%$75,704 +19.2%
        2014$1,682 -2.3%$63,516 -2.2%
        2013$1,722 -0.9%$64,916 -0.7%
        2012$1,738 -12.8%$65,404 -12.7%
        2011$1,994 $74,892 -11.7%
        2010-- $84,852
        2009-- $84,852
        2008-- $84,852 +253.5%
        2007-- $24,000
        Find assessor info on the county website

        Monthly payment

        Est. payment

        Payment breakdown

        Explore the cost of this home by adjusting the details. Changes won't be saved.
        All calculations are estimates and provided by Zillow, Inc. for informational purposes only. Actual amounts may vary.
        HOA fees may include property taxes on listings classified as Co-Ops. Contact the listing agent and/or owner for fee details.
        Mortgage interest rates are dependent on a number of factors, including credit score, down payment, and repayment length. Interest rate data provided by Zillow Group Marketplace, Inc. as of 1/1/1970 from various mortgage lenders with which we have lead or other similar arrangements; the Estimated Payment is an average of those rates.
        See how much you could borrow to make a competitive offer.

        Climate risks

        Neighborhood: Fieldstone

        Getting around

        25 / 100
        Car-Dependent
        22 / 100
        Somewhat Bikeable

        Nearby schools

        GreatSchools rating
        Schools provided by the listing agent
        • Elementary: Kelly Mill
        • Middle: Vickery Creek
        • High: West Forsyth

        Source: FMLS GA. This data may not be complete. We recommend contacting the local school district to confirm school assignments for this home.

        A local agent can set up tours, give advice and negotiate with sellers.

        Browse local experts

        Similar homes