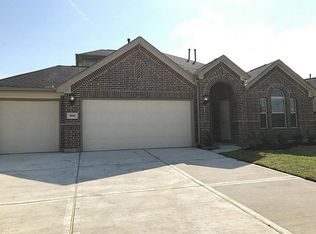
Beautifully maintained one-story homed, within the highly sought-after Falls at Imperial Oaks. Rich wood floors throughout. Study with French doors. Granite countertops, stainless steel appliances, and a breakfast bar overlooking the dining area and spacious living room. Plantation shutters throughout. Soaking tub and a separate walk-in shower. Extra-wide garage and partially floored attic, provides for workshop and additional storage. Covered patio overlooks a generous backyard. Residents of the Falls at Imperial Oaks enjoy unparalleled amenities, including multiple sparkling pools, fitness center, tennis and pickleball courts, off-leash dog parks and the Holcomb Family YMCA. Miles of scenic trails and a stunning 100-acre lake. Easy access to the Grand Parkway and I-45, plus located within the highly regarded Conroe ISD. Positioned near the Exxon Campus and The Woodlands, for upscale dining, premier shopping and medical facilities.
For sale
Price cut: $7K (10/27)
$342,900
3870 Enchanted Timbers Ln, Spring, TX 77386
3beds
1,857sqft
Single Family Residence
Built in 2017
9,064 Square Feet Lot
$338,900 Zestimate®
$185/sqft
$71/mo HOA
What's special
Beautifully maintained one-story homeRich wood floors throughoutStainless steel appliancesGranite countertopsSoaking tubExtra-wide garageStudy with french doors
- 27 days
- 327
- 37
Likely to sell faster than
Zillow last checked:
Listing updated:
Listed by:
Kevin Skipworth TREC #0683332 832-367-5253,
Coldwell Banker Realty - The Woodlands
Source: HAR,MLS#: 75225365
Facts & features
Interior
Bedrooms & bathrooms
- Bedrooms: 3
- Bathrooms: 2
- Full bathrooms: 2
Primary bedroom
- Level: First
- Area: 182
- Dimensions: 13 X 14
Bedroom
- Level: First
- Area: 120
- Dimensions: 10 x 12
Bedroom
- Level: First
- Area: 120
- Dimensions: 10 X 12
Breakfast
- Level: First
- Area: 117
- Dimensions: 13 X 9
Kitchen
- Level: First
- Area: 168
- Dimensions: 12 X 14
Living room
- Level: First
- Area: 272
- Dimensions: 17 X 16
Office
- Level: First
- Area: 120
- Dimensions: 12 X 10
Utility room
- Level: First
Heating
- Natural Gas
Cooling
- Ceiling Fan(s), Electric
Appliances
- Included: ENERGY STAR Qualified Appliances, Disposal, Dryer, Refrigerator, Washer, Gas Oven, Oven, Microwave, Gas Range, Dishwasher
- Laundry: Electric Dryer Hookup, Gas Dryer Hookup, Washer Hookup
Features
- Crown Molding, High Ceilings, Vaulted Ceiling, All Bedrooms Down, Primary Bed - 1st Floor, Walk-In Closet(s)
- Flooring: Carpet, Tile, Wood
- Windows: Insulated/Low-E windows, Window Coverings
- Has fireplace: No
Interior area
- Total structure area: 1,857
- Total interior livable area: 1,857 sqft
Property
Parking
- Total spaces: 2
- Parking features: Attached, Oversized, Garage Door Opener, Double-Wide Driveway
- Attached garage spaces: 2
Features
- Stories: 1
- Patio & porch: Covered, Patio/Deck, Porch
- Exterior features: Side Yard, Sprinkler System
- Fencing: Back Yard
Lot
- Size: 9,064 Square Feet
- Features: Back Yard, Subdivided, 0 Up To 1/4 Acre
Details
- Parcel number: 457156
Construction
Type & style
- Home type: SingleFamily
- Architectural style: Ranch,Traditional
- Property subtype: Single Family Residence
Materials
- Brick, Cement Siding
- Foundation: Slab
- Roof: Composition,Energy Star/Reflective Roof
Condition
- New construction: No
- Year built: 2017
Details
- Builder name: Lennar
Utilities & green energy
- Sewer: Public Sewer
- Water: Public, Water District
Green energy
- Energy efficient items: Attic Vents, Thermostat, Lighting, HVAC, HVAC>15 SEER, Insulation, Exposure/Shade
Community & HOA
Community
- Subdivision: Falls At Imperial Oaks 16
HOA
- Has HOA: Yes
- Amenities included: Clubhouse, Fitness Center, Jogging Path, Park, Picnic Area, Playground, Pond, Pool, Splash Pad, Trail(s)
- HOA fee: $850 annually
Location
- Region: Spring
Financial & listing details
- Price per square foot: $185/sqft
- Tax assessed value: $359,000
- Annual tax amount: $10,496
- Date on market: 10/22/2026
- Road surface type: Asphalt
Estimated market value
$338,900
$322,000 - $356,000
$2,437/mo
Price history
| Date | Event | Price |
|---|---|---|
| 10/27/2026 | Price change | $342,900-2%$185/sqft |
Source:  HAR #75225365 Report a problem | ||
| 10/22/2026 | Listed for sale | $349,900$188/sqft |
Source: HAR #75225365 Report a problem | ||
| 6/30/2017 | Sold | -- |
Source: Agent Provided Report a problem | ||
Public tax history
| Year | Property taxes | Tax assessment |
|---|---|---|
| 2025 | $3,951 -9.4% | $359,000 -0.2% |
| 2024 | $4,361 +12.7% | $359,862 +9.8% |
| 2023 | $3,871 | $327,760 +1.7% |
| 2022 | -- | $322,300 +19% |
| 2021 | $4,429 +0% | $270,870 +3.1% |
| 2020 | $4,429 -1.1% | $262,850 +0.6% |
| 2019 | $4,478 -39.7% | $261,400 +9.6% |
| 2018 | $7,421 +478.4% | $238,410 +526.4% |
| 2017 | $1,283 +0.3% | $38,060 |
| 2016 | $1,279 | $38,060 |
Find assessor info on the county website
Monthly payment
Est. payment
Payment breakdown
Explore the cost of this home by adjusting the details. Changes won't be saved.Climate risks
Neighborhood: Imperial Oaks
Nearby schools
Schools provided by the listing agent
- Elementary: Bradley Elementary School (Conroe)
- Middle: York Junior High School
- High: Grand Oaks High School
Source: HAR. This data may not be complete. We recommend contacting the local school district to confirm school assignments for this home.
- $379,6004 bd2 ba2k sqft3858 Enchanted Timbers Ln, Spring, TX 77386Off Market

- $408,300-- bd3 ba2.7k sqft3890 Enchanted Timbers Ln, Spring, TX 77386Off Market
- $398,900-- bd3 ba2.7k sqft3890 Enchanted Timbers Ln, Spring, TX 77386Off Market
- $402,1004 bd3 ba2.6k sqft3854 Enchanted Timbers Ln, Spring, TX 77386Off Market
