Located on a cul-de-sac in the Eagle Rise community, this six bedroom, five bath (three full/two half) French country-style home features a cohesive vintage aesthetic with modern finishes. The kitchen includes a 36" Hallman Italian gas range with brass accents, separate built-in refrigerator and freezer, walk-in pantry with custom cabinetry, and an 11-foot seamless quartz peninsula seating six. Two Bosch dishwashers, a farmhouse sink with brass hardware, pot filler, appliance garage, and dry bar with wine fridge are also included. European cabinetry throughout offers interior lighting and soft-close features. The living room has a brick fireplace with mahogany mantel, built-in cabinets, and Pella sliding doors leading to a 29' x 12' deck. The formal dining room includes shiplap ceilings, vintage lighting, and arched entryways. Main-level spaces include an office, half bath, mudroom with six built-in lockers, and a bedroom or bonus room. Two bedroom suites offer private bathrooms. The primary suite has a jetted tub, dual quartz vanities, separate shower and toilet area, and storage. A second suite includes a reading nook, clawfoot tub, brass fixtures, and quartz vanity. Three additional bedrooms share a hallway bathroom with double quartz vanity and shower/tub combination. Upper level flooring features aged hickory LVP. The lower level includes a recreation area, home gym or studio, laundry room with hookups for two washers and two dryers, and 251 sq ft of unfinished utility and storage space with IQAir medical-grade HVAC. Interior details include whitewash European oak engineered hardwood, vintage lighting, ceiling medallions, brass finishes on all fixtures, dimmer controls, vintage-style fans, pocket doors, shiplap ceilings, and consistent door hardware throughout. Please review the attached "Features and Updates" for a complete list what has been done with the next owner in mind. Don't miss out on this beauty and schedule your showing today!!!
Sold for $639,967
$639,967
3870 Feather Heights Ct, Sugarcreek Township, OH 45440
6beds
4,407sqft
Single Family Residence
Built in 1988
0.65 Acres Lot
$655,100 Zestimate®
$145/sqft
$4,767 Estimated rent
Home value
$655,100
Estimated sales range
Not available
$4,767/mo
Zestimate® history
Owner options
List your home for rent
$4,767/mo
Rent Zestimate®
Find your next renter with Zillow Rental Manager. Plus, with online applications, you can quickly screen prospective tenants – for free.
$4,767/mo
Rent Zestimate®
Refinance and save
$3,581/mo
Est. payment
Refinancing to a lower rate could help reduce your monthly payments and save thousands over the life of the loan.
$3,581/mo
Est. payment
Explore your selling options
Work with a Zillow partner agent
Leverage their expertise and Zillow's premium Showcase listings to get your home seen by more buyers.
Get startedList with your own agent
Get your home in front of millions of buyers by listing it on Zillow.
Learn how to do itSell it yourself
Take full control of how buyers see your home on Zillow by listing For Sale by Owner (FSBO).
List your homeWhat's special
Modern finishesBrass finishesFrench country-styleHome gym or studioBuilt-in cabinetsSeamless quartz peninsulaEuropean cabinetry
Zillow last checked:
Listing updated:
Listed by:
M. Isabella Hart (937)760-1308,
Bella Realty Group
Bought with:
Nicole M Gulick, 2011000993
Reign Realty
Source: DABR MLS,MLS#: 944751 Originating MLS: Dayton Area Board of REALTORS
Originating MLS: Dayton Area Board of REALTORSFacts & features
Interior
Bedrooms & bathrooms
- Bedrooms: 6
- Bathrooms: 5
- Full bathrooms: 3
- 1/2 bathrooms: 2
- Main level bathrooms: 1
Primary bedroom
- Level: Second
- Dimensions: 19 x 14
Bedroom
- Level: Second
- Dimensions: 12 x 11
Bedroom
- Level: Main
- Dimensions: 13 x 12
Bedroom
- Level: Second
- Dimensions: 13 x 11
Bedroom
- Level: Second
- Dimensions: 16 x 13
Bedroom
- Level: Second
- Dimensions: 15 x 12
Dining room
- Level: Main
- Dimensions: 16 x 13
Entry foyer
- Level: Main
- Dimensions: 13 x 12
Kitchen
- Level: Main
- Dimensions: 22 x 15
Laundry
- Level: Basement
- Dimensions: 16 x 10
Living room
- Level: Main
- Dimensions: 25 x 15
Office
- Level: Main
- Dimensions: 16 x 14
Other
- Level: Basement
- Dimensions: 17 x 14
Recreation
- Level: Basement
- Dimensions: 31 x 14
Utility room
- Level: Basement
- Dimensions: 16 x 7
Heating
- Forced Air, Natural Gas
Cooling
- Central Air
Appliances
- Included: Built-In Oven, Range, Refrigerator, Gas Water Heater
Features
- Ceiling Fan(s), High Speed Internet, Kitchen Island, Kitchen/Family Room Combo, Quartz Counters, Remodeled, Solid Surface Counters, Walk-In Closet(s)
- Basement: Full,Finished,Unfinished
- Number of fireplaces: 1
- Fireplace features: One, Gas
Interior area
- Total structure area: 4,407
- Total interior livable area: 4,407 sqft
Property
Parking
- Total spaces: 2
- Parking features: Attached, Garage, Two Car Garage, Storage
- Attached garage spaces: 2
Features
- Levels: Two
- Stories: 2
- Patio & porch: Deck, Porch
- Exterior features: Deck, Porch
Lot
- Size: 0.65 Acres
Details
- Parcel number: L32000100130007000
- Zoning: Residential
- Zoning description: Residential
Construction
Type & style
- Home type: SingleFamily
- Property subtype: Single Family Residence
Materials
- Brick, Frame, Vinyl Siding
Condition
- Year built: 1988
Utilities & green energy
- Water: Public
- Utilities for property: Natural Gas Available, Sewer Available, Water Available
Community & HOA
Community
- Subdivision: Eagle Rise
HOA
- Has HOA: Yes
- HOA fee: $150 annually
Location
- Region: Sugarcreek Township
Financial & listing details
- Price per square foot: $145/sqft
- Tax assessed value: $370,760
- Annual tax amount: $7,441
- Date on market: 9/30/2025
- Listing terms: Conventional,FHA,VA Loan
Price history
| Date | Event | Price |
|---|---|---|
| 3/20/2026 | Sold | $639,967$145/sqft |
Source:  DABR MLS #944751 Report a problem DABR MLS #944751 Report a problem | ||
| 2/22/2026 | Pending sale | $639,967$145/sqft |
Source: DABR MLS #944751 Report a problem | ||
| 2/9/2026 | Listed for sale | $639,967$145/sqft |
Source: DABR MLS #944751 Report a problem | ||
| 1/27/2026 | Pending sale | $639,967$145/sqft |
Source: DABR MLS #944751 Report a problem | ||
| 12/30/2025 | Price change | $639,967-1.5%$145/sqft |
Source: DABR MLS #944751 Report a problem | ||
| 12/11/2025 | Price change | $649,967-2.5%$147/sqft |
Source: DABR MLS #944751 Report a problem | ||
| 12/4/2025 | Price change | $666,767-1.5%$151/sqft |
Source: DABR MLS #944751 Report a problem | ||
| 11/14/2025 | Price change | $676,767-1.8%$154/sqft |
Source: DABR MLS #944751 Report a problem | ||
| 10/28/2025 | Price change | $688,888-1.6%$156/sqft |
Source: DABR MLS #944751 Report a problem | ||
| 10/3/2025 | Listed for sale | $699,900+97.2%$159/sqft |
Source: DABR MLS #944751 Report a problem | ||
| 9/21/2017 | Sold | $355,000-4.1%$81/sqft |
Source: Public Record Report a problem | ||
| 9/21/2017 | Listed for sale | $370,000$84/sqft |
Source: BHHS Professional Realty #740450 Report a problem | ||
| 9/19/2017 | Pending sale | $370,000$84/sqft |
Source: BHHS Professional Realty #740450 Report a problem | ||
| 7/6/2017 | Price change | $370,000-3.6%$84/sqft |
Source: BHHS Professional Realty #740450 Report a problem | ||
| 6/15/2017 | Price change | $383,900-3.3%$87/sqft |
Source: BHHS Professional Realty #740450 Report a problem | ||
| 4/9/2017 | Price change | $396,900+7.3%$90/sqft |
Source: BHHS Professional Realty #730980 Report a problem | ||
| 3/27/2017 | Price change | $369,900-7%$84/sqft |
Source: BHHS Professional Realty #730980 Report a problem | ||
| 1/16/2017 | Price change | $397,5750%$90/sqft |
Source: HER Realtors #718262 Report a problem | ||
| 1/13/2017 | Price change | $397,6000%$90/sqft |
Source: HER Realtors #718262 Report a problem | ||
| 1/12/2017 | Price change | $397,6250%$90/sqft |
Source: HER Realtors #718262 Report a problem | ||
| 10/18/2016 | Price change | $397,7000%$90/sqft |
Source: HER Realtors #718262 Report a problem | ||
| 10/17/2016 | Price change | $397,7250%$90/sqft |
Source: HER Realtors #718262 Report a problem | ||
| 10/14/2016 | Price change | $397,7500%$90/sqft |
Source: HER Realtors #718262 Report a problem | ||
| 10/11/2016 | Price change | $397,8250%$90/sqft |
Source: HER Realtors #718262 Report a problem | ||
| 10/7/2016 | Price change | $397,8500%$90/sqft |
Source: HER Realtors #718262 Report a problem | ||
| 8/8/2016 | Listed for sale | $397,900+50.2%$90/sqft |
Source: HER Realtors #718262 Report a problem | ||
| 3/3/1999 | Sold | $265,000$60/sqft |
Source: Public Record Report a problem | ||
Public tax history
| Year | Property taxes | Tax assessment |
|---|---|---|
| 2025 | $7,441 +22.4% | $129,770 |
| 2024 | $6,079 -1.5% | $129,770 |
| 2023 | $6,172 -7.9% | $129,770 +9.4% |
| 2022 | $6,705 -1.1% | $118,620 |
| 2021 | $6,780 +7.1% | $118,620 |
| 2020 | $6,333 +3.7% | $118,620 +10.9% |
| 2019 | $6,106 -0.2% | $106,950 |
| 2018 | $6,117 -14.2% | $106,950 |
| 2017 | $7,133 -5.9% | $106,950 -0.6% |
| 2016 | $7,584 +1.6% | $107,560 |
| 2015 | $7,462 | $107,560 |
| 2014 | $7,462 +7.3% | $107,560 -3.7% |
| 2013 | $6,957 -1.1% | $111,750 |
| 2012 | $7,032 +102.7% | $111,750 |
| 2011 | $3,469 -52.6% | $111,750 -9.2% |
| 2010 | $7,311 +0.7% | $123,060 |
| 2009 | $7,257 +8.5% | $123,060 |
| 2008 | $6,691 +2.5% | $123,060 +9.6% |
| 2007 | $6,530 -1.4% | $112,310 |
| 2006 | $6,623 +15.6% | $112,310 +7.9% |
| 2004 | $5,730 +6.8% | $104,100 0% |
| 2003 | $5,366 +15% | $104,101 |
| 2002 | $4,668 -9% | $104,101 +2% |
| 2001 | $5,129 +2.3% | $102,089 |
| 2000 | $5,014 | $102,089 |
Find assessor info on the county website
Neighborhood: 45440
Nearby homes
- $446,5003 bd2 ba2.5k sqft1295 Soaring Heights Dr, Dayton, OH 45440Off Market
- $699,2005 bd6 ba6.6k sqft3884 Feather Heights Ct, Dayton, OH 45440Off Market
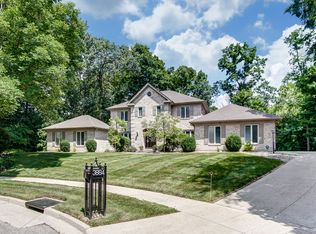
- $727,6004 bd5 ba5.5k sqft3884 Feather Heights Ct, Sugarcreek Township, OH 45440Off Market
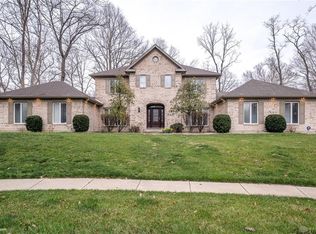
- $659,0005 bd3 ba3.5k sqft3869 Feather Heights Ct, Dayton, OH 45440Off Market
- $718,6005 bd4 ba2.8k sqft3876 Feedwire Rd, Dayton, OH 45440Off Market
- $522,8004 bd3 ba2k sqft3860 Feedwire Rd, Dayton, OH 45440Off Market
- $581,7005 bd2 ba3.1k sqft3888 Feather Heights Ct, Dayton, OH 45440Off Market
- $576,8003 bd4 ba3.8k sqft1318 Soaring Heights Dr, Dayton, OH 45440Off Market
Nearby schools
GreatSchools rating
- 9/10Bell Creek Intermediate SchoolGrades: 3-5Distance: 1 mi
- 10/10Bellbrook Middle SchoolGrades: 6-8Distance: 0.7 mi
- 8/10Bellbrook High SchoolGrades: 9-12Distance: 0.9 mi
Schools provided by the listing agent
- District: Sugarcreek
Source: DABR MLS. This data may not be complete. We recommend contacting the local school district to confirm school assignments for this home.
Get a cash offer in 3 minutes
Find out how much your home could sell for in as little as 3 minutes with a no-obligation cash offer.
Estimated market value
$655,100
Get a cash offer in 3 minutes
Find out how much your home could sell for in as little as 3 minutes with a no-obligation cash offer.
Estimated market value
$655,100
- Ohio
- Greene County
- Sugarcreek
- 45440
- 3870 Feather Heights Ct
Nearby cities
Nearby zip codes
Other Sugarcreek Topics
