Skip main navigation
Closed
  • $816,000

    3870 Granger Dr, Atlanta, GA 30341

    5beds
    3,334sqft
    Single Family Residence, Residential
    Built in 1969
    0.4 Acres Lot
    $816,900 Zestimate®
    $245/sqft
    $4,364 Estimated rent

    Home value

    $816,900

    $768,000 - $866,000

    $4,364/mo

    Zestimate® history
    Loading
    Loading...

    Owner options

    List your home for rent

    $4,364/mo

    Rent Zestimate®

    Find your next renter with Zillow Rental Manager. Plus, with online applications, you can quickly screen prospective tenants – for free.

    Learn more

    $4,364/mo

    Rent Zestimate®

    Refinance and save

    $5,047/mo

    Est. payment

    Refinancing to a lower rate could help reduce your monthly payments and save thousands over the life of the loan.

    See today's rates

    $5,047/mo

    Est. payment

    Explore your selling options

    Work with a Zillow partner agent

    Leverage their expertise and Zillow's premium Showcase listings to get your home seen by more buyers.

    Get started

    List with your own agent

    Get your home in front of millions of buyers by listing it on Zillow.

    Learn how to do it

    Sell it yourself

    Take full control of how buyers see your home on Zillow by listing For Sale by Owner (FSBO).

    List your home

    What's special

    Cozy brick fireplaceCentral islandSpacious family roomSeparate dining roomStainless appliancesQuartz countertopsGorgeous white shaker kitchen
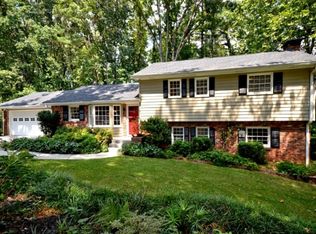
    Welcome to 3870 Granger Drive in Brookhaven—a fully reimagined home designed for modern living, effortless hosting, and room for everyone. Taken down to the studs and completely renovated in 2023, this home blends fresh, transitional design with thoughtful functionality in every detail. Upon entering the home, your eyes are immediately drawn to the spacious family room with a cozy brick fireplace and beautiful site-finished white oak flooring throughout the home. Plentiful windows on the front and rear of the home flood the space with loads of natural lighting. The separate dining room features a gorgeous statement chandelier and leads into the gorgeous white shaker kitchen with quartz countertops, stainless appliances, and a central island. Access for grilling and outdoor events as well as pet access is easy through the double French doors leading to the deck. A generous laundry/mud room is off the kitchen leading to the garage - a perfect platform for a drop zone! Upstairs, you will find four spacious bedrooms, creating the perfect layout for a growing family or those who simply want extra space to spread out. The primary suite has a large walk-in closet with a closet system and a beautiful shower with marble mosaic flooring. What truly sets this home apart is the fully finished basement ADU with its own exterior entrance. Complete with a true bedroom (window and closet), full kitchen, bathroom, recreation space, and laundry hookups, it is perfectly suited for visiting in-laws, long-term guests, or even a private work-from-home retreat. It gives you flexibility without sacrificing privacy—for you or for them. Set in the heart of Brookhaven, you are just minutes from Murphey Candler Park, Town Brookhaven, and the Peachtree Creek Greenway, with easy access to highways, Buckhead and the best dining along Buford Highway.

    Zillow last checked:

    Listing updated:

    Listing Provided by:

    Pam van Rooyen,

    Harry Norman Realtors 770-977-9500

    Bought with:

    Stephen Beckwith, 249657

    Atlanta Fine Homes Sotheby's International

    Source: FMLS GA,MLS#: 7757347MLS Logo

    Facts & features

    Interior

    Bedrooms & bathrooms
    • Bedrooms: 5
    • Bathrooms: 4
    • Full bathrooms: 3
    • 1/2 bathrooms: 1
    Primary bedroom
    • Features: In-Law Floorplan
    • Level: In-Law Floorplan
    Bedroom
    • Features: In-Law Floorplan
    Primary bathroom
    • Features: Double Vanity, Shower Only
    Dining room
    • Features: Separate Dining Room
    Kitchen
    • Features: Breakfast Room, Cabinets White, Eat-in Kitchen, Kitchen Island, Pantry, Stone Counters
    Heating
    • Central
    Cooling
    • Central Air
    Appliances
    • Included: Dishwasher, Disposal, Gas Range, Range Hood
    • Laundry: Laundry Room, Main Level, Mud Room, Other
    Features
    • Crown Molding, Double Vanity, Entrance Foyer, Walk-In Closet(s), Wet Bar
    • Flooring: Hardwood, Other
    • Windows: Insulated Windows
    • Basement: Daylight,Exterior Entry,Finished,Finished Bath,Full,Interior Entry
    • Attic: Pull Down Stairs
    • Number of fireplaces: 1
    • Fireplace features: Living Room
    • Common walls with other units/homes: No Common Walls
    Interior area
    • Total structure area: 3,334
    • Total interior livable area: 3,334 sqft
    • Finished area above ground: 2,334
    • Finished area below ground: 1,000

    Property

    Parking
    • Total spaces: 2
    • Parking features: Attached, Garage
    • Attached garage spaces: 2
    Accessibility
    • Accessibility features: None
    Features
    • Levels: Three Or More
    • Patio & porch: Covered, Deck, Front Porch
    • Exterior features: Private Yard, Rain Gutters, No Dock
    • Pool features: None
    • Spa features: None
    • Fencing: Back Yard
    • Has view: Yes
    • View description: Trees/Woods
    • Waterfront features: None
    • Body of water: None
    Lot
    • Size: 0.40 Acres
    • Dimensions: 236 x 64
    • Features: Back Yard, Front Yard, Landscaped, Sloped, Wooded
    Details
    • Additional structures: None
    • Parcel number: 18 325 04 082
    • Other equipment: None
    • Horse amenities: None

    Construction

    Type & style
    • Home type: SingleFamily
    • Architectural style: Colonial,European
    • Property subtype: Single Family Residence, Residential
    Materials
    • Cement Siding, Brick, Concrete
    • Foundation: None
    • Roof: Composition,Shingle
    Condition
    • Resale
    • New construction: No
    • Year built: 1969

    Utilities & green energy

    • Electric: 110 Volts, 220 Volts
    • Sewer: Public Sewer
    • Water: Public
    • Utilities for property: Cable Available, Electricity Available, Natural Gas Available, Phone Available, Sewer Available, Water Available
    Green energy
    • Energy efficient items: None
    • Energy generation: None

    Community & neighborhood

    Security
    • Security features: Carbon Monoxide Detector(s), Fire Alarm, Smoke Detector(s)
    Community
    • Community features: None
    Location
    • Region: Atlanta
    • Subdivision: Westover Woods

    HOA & financial

    HOA
    • Has HOA: No

    Other

    Other facts
    • Listing terms: Cash,Conventional,1031 Exchange,FHA
    • Road surface type: Asphalt

    Price history

    DateEventPrice
    5/28/2026Sold$816,000+2%$245/sqft
    Source: FMLS GA #7757347 Report a problem
    5/6/2026Pending sale$799,900$240/sqft
    Source: FMLS GA #7757347 Report a problem
    4/24/2026Listed for sale$799,900-4.2%$240/sqft
    Source: GAMLS #10738231 Report a problem
    4/19/2026Listing removed$6,500$2/sqft
    Source: Zillow Rentals Report a problem
    3/20/2026Listed for rent$6,500$2/sqft
    Source: Zillow Rentals Report a problem
    2/23/2026Listing removed$6,500$2/sqft
    Source: Zillow Rentals Report a problem
    1/26/2026Price change$6,500-7.1%$2/sqft
    Source: Zillow Rentals Report a problem
    11/29/2025Listed for rent$7,000+27.3%$2/sqft
    Source: Zillow Rentals Report a problem
    3/17/2025Listing removed$5,500$2/sqft
    Source: Zillow Rentals Report a problem
    2/9/2025Price change$5,500-8.3%$2/sqft
    Source: Zillow Rentals Report a problem
    11/18/2024Listed for rent$6,000+9.1%$2/sqft
    Source: Zillow Rentals Report a problem
    12/5/2023Listing removed--
    Source: Zillow Rentals Report a problem
    11/15/2023Listed for rent$5,500$2/sqft
    Source: Zillow Rentals Report a problem
    9/6/2023Listing removed$835,000$250/sqft
    Source: GAMLS #10169009 Report a problem
    8/3/2023Price change$835,000-1.8%$250/sqft
    Source: FMLS GA #7229082 Report a problem
    6/23/2023Price change$850,000-1.7%$255/sqft
    Source: FMLS GA #7229082 Report a problem
    6/9/2023Listed for sale$865,000+108.4%$259/sqft
    Source: FMLS GA #7229082 Report a problem
    12/20/2022Sold$415,000+18.6%$124/sqft
    Source: Public Record Report a problem
    10/21/2022Sold$350,000$105/sqft
    Source: Public Record Report a problem

    Public tax history

    YearProperty taxesTax assessment
    2025$9,516 +35.1%$226,240 +36.2%
    2024$7,044 +2.3%$166,119 0%
    2023$6,889 -0.9%$166,120
    2022$6,950 +28.3%$166,120 +29.9%
    2021$5,419 -6.6%$127,920 -5.8%
    2020$5,804 -7.4%$135,840 -7.9%
    2019$6,267 -6%$147,480 -7.3%
    2018$6,670 +0.9%$159,160
    2017$6,610 +1%$159,160
    2016$6,542 $159,160 +25.2%
    2014$6,542 $127,160 +71.6%
    2013-- $74,120
    2012-- $74,120 -25.5%
    2011-- $99,456 -20%
    2010$3,920 -2.4%$124,320
    2009$4,017 +8.4%$124,320
    2008$3,705 -5%$124,320
    2007$3,900 +4.3%$124,320
    2006$3,740 +17.9%$124,320
    2005$3,173 +2.5%$124,320 +13.9%
    2004$3,096 +3%$109,160
    2003$3,006 +16.6%$109,160
    2002$2,578 +33.7%$109,160 +14.1%
    2001$1,927 $95,680

    Find assessor info on the county website

    Neighborhood: Westover Woods

    Nearby schools

    GreatSchools rating
    Schools provided by the listing agent
    • Elementary: Montgomery
    • Middle: Chamblee
    • High: Chamblee

    Source: FMLS GA. This data may not be complete. We recommend contacting the local school district to confirm school assignments for this home.

    Get a cash offer in 3 minutes
    Find out how much your home could sell for in as little as 3 minutes with a no-obligation cash offer.
    Estimated market value
    $816,900
    Get a cash offer in 3 minutes
    Find out how much your home could sell for in as little as 3 minutes with a no-obligation cash offer.
    Estimated market value
    $816,900