Imagine a place where nature abounds, where birds sing their magical tunes and the trees whisper with the swaying of their branches in the ocean breeze. This is where you find yourself in this storybook cottage on Highland Drive in Olde Carlsbad, nestled on nearly one acre with RV parking. From the moment you arrive at the pull-through driveway, you will know you are in a special place. The foyer greets you with its distressed wood floors that span the entire home, welcoming you into a spacious living room with beamed ceilings and a wood-burning fireplace, featuring a raised hearth and brick surround, complemented by a wall of windows overlooking the lush backyard. The kitchen boasts an oversized island, granite counters, stainless steel appliances, a double oven, and a window that offers a stunning view of the ocean. Adjacent to the kitchen, the dining area flows seamlessly onto the deck through French doors, opening up to a sprawling yard. The primary bedroom, with its dramatic cathedral ceiling that rises to a peak, a walk-in closet, and a serene primary bath with a spacious shower and soaking tub, offers a luxurious retreat. A secondary bedroom and bath complete the main home. The charm extends to a detached cottage, which serves as an oversized third bedroom with beamed ceilings, a bathroom with a shower-tub combo, and a deck that provides a private retreat to relax and enjoy the garden and lower yard. Outdoors, you will find lush, mature landscaping, multiple decks, and patios perfect for outdoor enjoyment, alongside a whimsical landscape that makes you feel as if you are in another world. . This extraordinary home sits on one of the most desired streets in Olde Carlsbad, close to the downtown area, shopping, beaches, restaurants and schools.
Sold for $2,300,000
Listed by: Berkshire Hathaway HomeService • Carole Downing • Contact: 760-685-0482
Bought with: ERA Ranch & Sea Realty
Tax assessed value
$2,300,000
3870 Highland Dr, Carlsbad, CA 92008
3beds
1,700sqft
Single Family Residence
Built in 1949
0.95 Acres Lot
$2,472,600 Zestimate®
$1,353/sqft
$4,457 Estimated rent
Home value
$2,472,600
$2.30M - $2.70M
$4,457/mo
Zestimate® history
Owner options
List your home for rent
$4,457/mo
Rent Zestimate®
Find your next renter with Zillow Rental Manager. Plus, with online applications, you can quickly screen prospective tenants – for free.
$4,457/mo
Rent Zestimate®
Refinance and save
$14,761/mo
Est. payment
Refinancing to a lower rate could help reduce your monthly payments and save thousands over the life of the loan.
$14,761/mo
Est. payment
Explore your selling options
Work with a Zillow partner agent
Leverage their expertise and Zillow's premium Showcase listings to get your home seen by more buyers.
Get startedList with your own agent
Get your home in front of millions of buyers by listing it on Zillow.
Learn how to do itSell it yourself
Take full control of how buyers see your home on Zillow by listing For Sale by Owner (FSBO).
List your homeWhat's special
Zillow last checked:
Listing updated:
Listed by:
Carole Downing DRE #01446222 Carole@thecaroledowninggroup.com,
Berkshire Hathaway HomeService
Bought with:
OB Juncal, DRE #01484096
ERA Ranch & Sea Realty
Source: CRMLS,MLS#: NDP2404852 Originating MLS: California Regional MLS (North San Diego County & Pacific Southwest AORs)
Originating MLS: California Regional MLS (North San Diego County & Pacific Southwest AORs)Facts & features
Interior
Bedrooms & bathrooms
- Bedrooms: 3
- Bathrooms: 3
- Full bathrooms: 3
- Main level bathrooms: 3
- Main level bedrooms: 3
Rooms
- Room types: Bedroom, Den, Entry/Foyer, Family Room, Foyer, Guest Quarters, Great Room, Kitchen, Laundry, Living Room, Primary Bathroom, Primary Bedroom, Other, Dining Room
Bedroom
- Features: All Bedrooms Down
Bathroom
- Features: Bathtub, Soaking Tub, Separate Shower, Tub Shower
Kitchen
- Features: Granite Counters, Kitchen Island, Kitchen/Family Room Combo, Pots & Pan Drawers
Heating
- Central, Forced Air, Wall Furnace
Cooling
- None
Appliances
- Included: Double Oven, Dishwasher, Disposal, Gas Range, Refrigerator, Water Heater
- Laundry: In Garage
Features
- Beamed Ceilings, Breakfast Bar, Ceiling Fan(s), Separate/Formal Dining Room, Granite Counters, Open Floorplan, Recessed Lighting, All Bedrooms Down, Bedroom on Main Level, Entrance Foyer, Main Level Primary, Primary Suite, Walk-In Closet(s)
- Flooring: Wood
- Doors: French Doors
- Windows: Double Pane Windows, Screens
- Has fireplace: Yes
- Fireplace features: Great Room, Raised Hearth, Wood Burning
- Common walls with other units/homes: No Common Walls
Interior area
- Total interior livable area: 1,700 sqft
Property
Parking
- Total spaces: 8
- Parking features: Circular Driveway, Concrete, Driveway, Garage, RV Potential, RV Access/Parking
- Attached garage spaces: 2
- Uncovered spaces: 6
Accessibility
- Accessibility features: No Stairs, Parking
Features
- Levels: One
- Stories: 1
- Entry location: 1
- Patio & porch: Deck
- Pool features: None
- Spa features: None
- Fencing: Partial
- Has view: Yes
- View description: Neighborhood, Ocean
- Has water view: Yes
- Water view: Ocean
Lot
- Size: 0.95 Acres
- Features: 0-1 Unit/Acre, Back Yard, Front Yard, Sprinklers In Rear, Sprinklers In Front, Lawn, Lot Over 40000 Sqft, Landscaped, Sprinkler System, Yard
Details
- Additional structures: Guest House, Outbuilding, Shed(s)
- Parcel number: 2070100400
- Zoning: R-1:SINGLE FAM-RES
- Special conditions: Standard
Construction
Type & style
- Home type: SingleFamily
- Architectural style: Ranch
- Property subtype: Single Family Residence
Materials
- Roof: Composition
Condition
- New construction: No
- Year built: 1949
Utilities & green energy
- Electric: Standard
- Utilities for property: Electricity Connected
Community & HOA
Community
- Features: Suburban
- Security: Carbon Monoxide Detector(s), Smoke Detector(s)
Location
- Region: Carlsbad
Financial & listing details
- Price per square foot: $1,353/sqft
- Tax assessed value: $2,300,000
- Annual tax amount: $24,893
- Date on market: 6/5/2024
- Listing terms: Cash,Conventional,VA Loan
- Road surface type: Paved
Price history
| Date | Event | Price |
|---|---|---|
| 7/1/2024 | Sold | $2,300,000-2.1%$1,353/sqft |
Source:  CRMLS #NDP2404852 Report a problem CRMLS #NDP2404852 Report a problem | ||
| 6/13/2024 | Pending sale | $2,349,900$1,382/sqft |
Source: CRMLS #NDP2404852 Report a problem | ||
| 6/5/2024 | Listed for sale | $2,349,900+22.1%$1,382/sqft |
Source: CRMLS #NDP2404852 Report a problem | ||
| 6/30/2021 | Sold | $1,925,000-1.3%$1,132/sqft |
Source: Public Record Report a problem | ||
| 5/14/2021 | Pending sale | $1,950,000$1,147/sqft |
Source: CRMLS #NDP2103770 Report a problem | ||
Public tax history
| Year | Property taxes | Tax assessment |
|---|---|---|
| 2025 | $24,893 +14.2% | $2,300,000 +12.6% |
| 2024 | $21,790 +0.5% | $2,042,824 +2% |
| 2023 | $21,679 +1.2% | $2,002,770 +2% |
| 2022 | $21,419 +406.3% | $1,963,500 +406.4% |
| 2021 | $4,231 +0.7% | $387,768 +1% |
| 2020 | $4,202 +3.3% | $383,793 +2% |
| 2019 | $4,068 +3% | $376,268 +2% |
| 2018 | $3,950 +1.7% | $368,891 +2% |
| 2017 | $3,883 +4.2% | $361,658 +2% |
| 2016 | $3,725 +0.4% | $354,568 +1.5% |
| 2015 | $3,709 +1.7% | $349,243 +2% |
| 2014 | $3,647 | $342,403 +0.5% |
| 2013 | -- | $340,857 +2% |
| 2012 | -- | $334,174 +2% |
| 2011 | -- | $327,623 +0.8% |
| 2010 | -- | $325,175 -0.2% |
| 2009 | -- | $325,949 +2% |
| 2008 | -- | $319,559 +2% |
| 2007 | -- | $313,294 +2% |
| 2006 | -- | $307,152 +2% |
| 2005 | -- | $301,131 +2% |
| 2004 | -- | $295,228 +1.9% |
| 2003 | -- | $289,818 +2% |
| 2002 | -- | $284,136 +2% |
| 2001 | -- | $278,566 |
Find assessor info on the county website
Neighborhood: Olde Carlsbad
Nearby homes
- $2,432,8004 bd5 ba3.7k sqft3890 Highland Dr, Carlsbad, CA 92008Off Market
- $---- bd1 ba550 sqft3870 Highland Dr #1, Carlsbad, CA 92008Off Market

- $1,448,7001 bd1 ba-- sqft3847 Highland Dr, Carlsbad, CA 92008Off Market
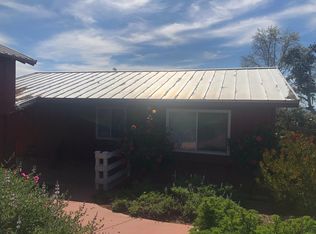
- $1,897,6003 bd4 ba2.5k sqft1510 Tamarack Ave, Carlsbad, CA 92008Off Market

- $2,220,4003 bd2 ba2k sqft3850 Highland Dr, Carlsbad, CA 92008Off Market
- $2,399,7004 bd3 ba3.3k sqft3881 Highland Dr, Carlsbad, CA 92008Off Market
- $2,715,9004 bd2 ba2k sqft3843-47 Highland Dr, Carlsbad, CA 92008Off Market
- $3,097,5002 bd1 ba1.1k sqft3843 Highland Dr, Carlsbad, CA 92008Off Market
Nearby schools
GreatSchools rating
- 9/10Magnolia Elementary SchoolGrades: K-5Distance: 0.4 mi
- 6/10Valley Middle SchoolGrades: 6-8Distance: 0.2 mi
- 9/10Carlsbad High SchoolGrades: 9-12Distance: 0.5 mi
Schools provided by the listing agent
- Elementary: Magnolia
- Middle: Valley
- High: Carlsbad
Source: CRMLS. This data may not be complete. We recommend contacting the local school district to confirm school assignments for this home.
Get a cash offer in 3 minutes
Find out how much your home could sell for in as little as 3 minutes with a no-obligation cash offer.
Estimated market value
$2,472,600
Get a cash offer in 3 minutes
Find out how much your home could sell for in as little as 3 minutes with a no-obligation cash offer.
Estimated market value
$2,472,600
- California
- San Diego County
- Carlsbad
- 92008
- Olde Carlsbad
- 3870 Highland Dr
Nearby cities
Nearby neighborhoods
Nearby zip codes
Other Carlsbad Topics
