Skip main navigation
Sold for $257,000
  • $257,000

    3870 Hwy 17, Wrens, GA

    3beds
    1,892sqft
    Single Family Residence
    Built in 1970
    1.22 Acres Lot
    $260,200 Zestimate®
    $136/sqft
    $1,776 Estimated rent

    Home value

    $260,200

    Estimated sales range

    Not available

    $1,776/mo

    Zestimate® history
    Loading
    Loading...

    Owner options

    List your home for rent

    $1,776/mo

    Rent Zestimate®

    Find your next renter with Zillow Rental Manager. Plus, with online applications, you can quickly screen prospective tenants – for free.

    Learn more

    $1,776/mo

    Rent Zestimate®

    Refinance and save

    $1,588/mo

    Est. payment

    Refinancing to a lower rate could help reduce your monthly payments and save thousands over the life of the loan.

    See today's rates

    $1,588/mo

    Est. payment

    Explore your selling options

    Work with a Zillow partner agent

    Leverage their expertise and Zillow's premium Showcase listings to get your home seen by more buyers.

    Get started

    List with your own agent

    Get your home in front of millions of buyers by listing it on Zillow.

    Learn how to do it

    Sell it yourself

    Take full control of how buyers see your home on Zillow by listing For Sale by Owner (FSBO).

    List your home

    What's special

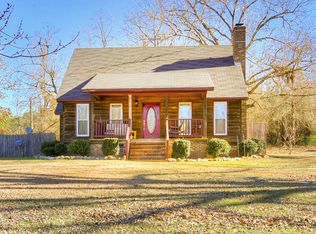
    Welcome to 3870 GA Highway 17 N, a charming and craftsman style home nestled on a private 1.22-acre wooded lot just outside Wrens, GA. This wonderful home offers an amazing blend of rustic character and practical living, perfect for families or buyers craving privacy, space, and a touch of personality. Inside, you'll find updates throughout, with 3 large bedrooms, 3.5 bathrooms across a generous 1,892 heated square feet of living space. The main-level primary suite includes a private bath, while two additional bedrooms upstairs each boast their own en-suite, offering flexibility and comfort for family or guests . The interior blends warmth with architectural interest: enjoy a cozy living room anchored by a brick fireplace and exposed wood mantel, rich original hardwood floors, exposed beams, a beadboard ceiling, and a built-in window seat in the great room—ideal for relaxed gatherings. A galley kitchen updated with quartz countertops, custom cabinetry, wall oven, and smooth-top range offers both function and style Outdoor living is equally inviting: sip your morning coffee on the rocking-chair front porch with serene views, then retreat to the back deck and patio to immerse yourself in your private, wooded yard—perfect for entertaining or quiet relaxation after a long day at work.. Key features include central heating and cooling, a composition roof, concrete driveway, and a crawl-space foundation This property is ideal for someone looking for their own private retreat, space, and charm without sacrificing functionality—a one-of-a-kind country retreat that still offers solid bones and undeniable warmth. Schedule your showing today and see why you will want to call this house your home!

    Zillow last checked:

    Listing updated:

    Listed by:

    Caleb Willing 706-825-5086,

    Better Homes & Gardens Executive Partners

    Bought with:

    Amy Cook, 357940

    AMY COOK & CO., LLC

    Source: Hive MLS,MLS#: 98200589MLS LogoOriginating MLS: REALTORS® of Greater Augusta

    Facts & features

    Interior

    Bedrooms & bathrooms
    • Bedrooms: 3
    • Bathrooms: 4
    • Full bathrooms: 3
    • 1/2 bathrooms: 1
    Primary bedroom
    • Level: Main
    • Dimensions: 16 x 12
    Bedroom 2
    • Level: Upper
    • Dimensions: 12 x 12
    Bedroom 3
    • Level: Upper
    • Dimensions: 12 x 12
    Dining room
    • Level: Main
    • Dimensions: 12 x 11
    Kitchen
    • Level: Main
    • Dimensions: 20 x 8
    Laundry
    • Level: Main
    • Dimensions: 8 x 6
    Living room
    • Level: Main
    • Dimensions: 18 x 12
    Heating
    • Fireplace(s), Natural Gas
    Cooling
    • Central Air
    Features
    • Basement: None
    • Attic: Storage
    Interior area
    • Total structure area: 1,892
    • Total interior livable area: 1,892 sqft

    Property

    Parking
    • Parking features: Concrete, Parking Pad
    Features
    • Levels: Two
    • Patio & porch: Covered, Deck, Front Porch, Rear Porch
    Lot
    • Size: 1.22 Acres
    • Dimensions: 138' x 286' x 233' x 312'

    Construction

    Type & style
    • Home type: SingleFamily
    • Property subtype: Single Family Residence
    Condition
    • New construction: No
    • Year built: 1970

    Utilities & green energy

    • Sewer: Septic Tank
    • Water: Well

    Community & neighborhood

    Location
    • Region: Matthews
    • Subdivision: Not In Subdivision

    HOA & financial

    HOA
    • Has HOA: No

    Other

    Other facts
    • Listing agreement: Exclusive Right To Sell
    • Listing terms: Cash,Conventional,FHA,VA Loan

    Price history

    DateEventPrice
    8/15/2025Sold$257,000$136/sqft
    Source: Hive MLS #98200589 Report a problem

    Public tax history

    Tax history is unavailable.

    Neighborhood: 30818

    Nearby schools

    GreatSchools rating
    Schools provided by the listing agent
    • Elementary: Wrens
    • Middle: Jefferson County
    • High: Jefferson County

    Source: Hive MLS. This data may not be complete. We recommend contacting the local school district to confirm school assignments for this home.

    Get pre-qualified for a loan
    At Zillow Home Loans, we can pre-qualify you in as little as 5 minutes with no impact to your credit score.

    An equal housing lender. NMLS #10287.