Skip main navigation
Sold for $260,400
  • $260,400

    3870 Normandy Dr APT 3A, Hampstead, MD 21074

    2beds
    990sqft
    Condominium
    Built in 2001
    -- sqft lot
    $266,000 Zestimate®
    $263/sqft
    $1,903 Estimated rent

    Home value

    $266,000

    $245,000 - $290,000

    $1,903/mo

    Zestimate® history
    Loading
    Loading...

    Owner options

    List your home for rent

    $1,903/mo

    Rent Zestimate®

    Find your next renter with Zillow Rental Manager. Plus, with online applications, you can quickly screen prospective tenants – for free.

    Learn more

    $1,903/mo

    Rent Zestimate®

    Refinance and save

    $1,584/mo

    Est. payment

    Refinancing to a lower rate could help reduce your monthly payments and save thousands over the life of the loan.

    See today's rates

    $1,584/mo

    Est. payment

    Explore your selling options

    Work with a Zillow partner agent

    Leverage their expertise and Zillow's premium Showcase listings to get your home seen by more buyers.

    Get started

    List with your own agent

    Get your home in front of millions of buyers by listing it on Zillow.

    Learn how to do it

    Sell it yourself

    Take full control of how buyers see your home on Zillow by listing For Sale by Owner (FSBO).

    List your home

    What's special

    Storage roomSecure entryWater distribution manifoldWalk-in closetGas furnaceTile showerFantastic curb appeal
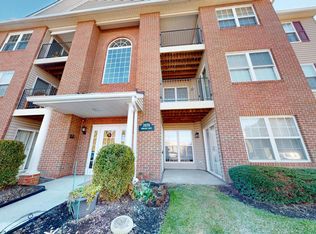
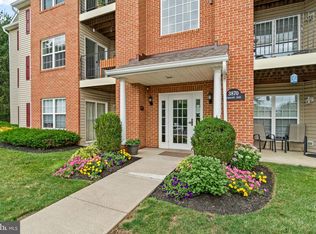
    OFFERS RECEVIED, DUE DATE FOR ALL OFFERS 5PM 7/25. SEE PROPERTY VIDEO TOUR!!! Now available in sought after Park Place is this 2 bedroom, 1-1/2 bath third floor condo. As you approach the property, you’ll notice the ample parking (including assigned locations), secure entry, the well-kept exterior and fantastic curb appeal. As you enter the building, you’ll have the option of stairs or an elevator to the third floor. Upon entering the condo, you’ll be met with the living room area which offers newer carpeting, beautifully stenciled accent wall and full-height windows overlooking the entire complex area. Adjacent is the kitchen which features matching appliances, a gas cooktop, stainless steel sink, disposal, backsplash and under-cabinet lighting. From the kitchen flows the dining area with that same great third floor view of the complex. Or you can also choose to relax or dine on the balcony. A small storage room is also found off the balcony. Back inside and heading down the hall is the combination laundry/utility room that includes a new washing machine, new water heater, gas furnace and water distribution manifold. Continuing down the hall is the first of two adequately sized bedrooms as well as a full bath featuring a tile shower. Finally, is the primary suite featuring the same newer carpeting, ceiling fan, walk-in closet and a combination en-suite half-bath/closet that is roughed in for a shower or tub/shower combination. Combine all of this with new high efficiency vinyl windows in 2022, the in/out convenience of an end building, a roof less than 2 years old, walk/jog trail around the complex and proximity to shopping and dining and you may have just found the condo for which you’ve been looking!

    Zillow last checked:

    Listing updated:

    Listed by:

    David Friedrich 301-730-3514,

    Coldwell Banker Realty

    Bought with:

    Mercedes Brooks, RS301448

    Monument Sotheby's International Realty

    Source: Bright MLS,MLS#: MDCR2028726MLS Logo

    Facts & features

    Interior

    Bedrooms & bathrooms
    • Bedrooms: 2
    • Bathrooms: 2
    • Full bathrooms: 1
    • 1/2 bathrooms: 1
    • Main level bathrooms: 2
    • Main level bedrooms: 2
    Primary bedroom
    • Level: Main
    • Area: 165 Square Feet
    • Dimensions: 15 x 11
    Bedroom 1
    • Level: Main
    • Area: 150 Square Feet
    • Dimensions: 15 x 10
    Primary bathroom
    • Level: Main
    • Area: 40 Square Feet
    • Dimensions: 8 x 5
    Dining room
    • Level: Main
    • Area: 63 Square Feet
    • Dimensions: 9 x 7
    Other
    • Level: Main
    • Area: 49 Square Feet
    • Dimensions: 7 x 7
    Kitchen
    • Level: Main
    • Area: 63 Square Feet
    • Dimensions: 9 x 7
    Laundry
    • Level: Main
    • Area: 42 Square Feet
    • Dimensions: 7 x 6
    Living room
    • Level: Main
    • Area: 330 Square Feet
    • Dimensions: 22 x 15
    Heating
    • Forced Air, Natural Gas
    Cooling
    • Central Air, Electric
    Appliances
    • Included: Washer, Dryer, Dishwasher, Disposal, Microwave, Oven, Refrigerator, Gas Water Heater
    • Laundry: Washer In Unit, Dryer In Unit, Laundry Room, In Unit
    Features
    • Ceiling Fan(s), Combination Kitchen/Dining, Dining Area, Elevator, Floor Plan - Traditional, Primary Bath(s), Walk-In Closet(s)
    • Flooring: Carpet
    • Has basement: No
    • Has fireplace: No
    • Common walls with other units/homes: No One Above
    Interior area
    • Total structure area: 990
    • Total interior livable area: 990 sqft
    • Finished area above ground: 990
    • Finished area below ground: 0

    Property

    Parking
    • Parking features: Assigned, Off Street, Parking Lot
    • Details: Assigned Parking, Assigned Space #: 162
    Accessibility
    • Accessibility features: Accessible Elevator Installed
    Features
    • Levels: One
    • Stories: 1
    • Exterior features: Balcony
    • Pool features: None
    Details
    • Additional structures: Above Grade, Below Grade
    • Parcel number: 0708070326
    • Zoning: R-100
    • Special conditions: Standard

    Construction

    Type & style
    • Home type: Condo
    • Architectural style: Colonial
    • Property subtype: Condominium
    • Attached to another structure: Yes
    Materials
    • Stick Built
    • Roof: Architectural Shingle
    Condition
    • Very Good
    • New construction: No
    • Year built: 2001

    Utilities & green energy

    • Electric: 200+ Amp Service
    • Sewer: Public Sewer
    • Water: Public

    Community & neighborhood

    Security
    • Security features: Main Entrance Lock
    Location
    • Region: Hampstead
    • Subdivision: Park Place
    • Municipality: Hampstead

    HOA & financial

    Other fees
    • Condo and coop fee: $340 monthly

    Other

    Other facts
    • Listing agreement: Exclusive Right To Sell
    • Listing terms: Bank Portfolio,Conventional,FHA
    • Ownership: Condominium

    Price history

    DateEventPrice
    8/29/2025Sold$260,400+0.2%$263/sqft
    Source: Bright MLS #MDCR2028726 Report a problem
    7/27/2025Pending sale$259,900$263/sqft
    Source: Bright MLS #MDCR2028726 Report a problem
    7/18/2025Listed for sale$259,900+48.5%$263/sqft
    Source: Bright MLS #MDCR2028726 Report a problem
    9/30/2021Sold$175,000+20.7%$177/sqft
    Source: Bright MLS #MDCR2001254 Report a problem
    3/24/2021Listing removed--
    Source: Owner Report a problem
    9/26/2018Sold$145,000-9.3%$146/sqft
    Source: Public Record Report a problem
    3/27/2018Listing removed$159,900$162/sqft
    Source: Owner Report a problem
    2/20/2018Price change$159,900-3.4%$162/sqft
    Source: Owner Report a problem
    2/6/2018Listed for sale$165,525-25.4%$167/sqft
    Source: Owner Report a problem
    11/20/2006Sold$221,950$224/sqft
    Source: Public Record Report a problem

    Public tax history

    YearProperty taxesTax assessment
    2025$2,507 +5.1%$185,000 +4.7%
    2024$2,385 +5%$176,667 +5%
    2023$2,273 +5.2%$168,333 +5.2%
    2022$2,160 +2.1%$160,000 +2.1%
    2021$2,115 +2.2%$156,667 +2.2%
    2020$2,070 +2.2%$153,333 +2.2%
    2019$2,025 +306.6%$150,000
    2018$498 -75.4%$150,000
    2017$2,025 $150,000
    2016-- $150,000
    2015-- $150,000
    2014-- $150,000 -6.3%
    2013-- $160,000
    2012-- $160,000
    2011-- $160,000 -27.3%
    2010-- $220,000 +18.9%
    2009-- $185,000 +23.3%
    2008-- $150,000 +30.4%
    2007-- $115,000

    Find assessor info on the county website

    Neighborhood: 21074

    Nearby schools

    GreatSchools rating
    Schools provided by the listing agent
    • Elementary: Hampstead
    • Middle: Shiloh
    • High: North Carroll
    • District: Carroll County Public Schools

    Source: Bright MLS. This data may not be complete. We recommend contacting the local school district to confirm school assignments for this home.

    Get a cash offer in 3 minutes
    Find out how much your home could sell for in as little as 3 minutes with a no-obligation cash offer.
    Estimated market value
    $266,000
    Get a cash offer in 3 minutes
    Find out how much your home could sell for in as little as 3 minutes with a no-obligation cash offer.
    Estimated market value
    $266,000