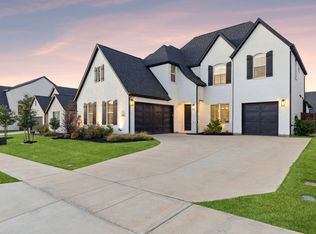
Located in The Summit, one of the most desirable sections of Windsong Ranch, this highly upgraded 5-bedroom, 4-bath home offers mostly single-level living in an incredible central location near the Lagoon. With four bedrooms on the main level and a massive covered patio that has been extended for year-round outdoor living, the floor plan offers an impressive amount of space and flexibility while still feeling comfortable and easy to live in.
The main level includes the primary suite, three additional bedrooms, a dedicated office, dining room, breakfast nook, and an open living and kitchen area. Modern finishes and colors carry throughout the home, including beautiful upgraded kitchen countertops and a clean, updated design. The spacious primary suite features a large ensuite bathroom and walk-in closet. The home also includes thoughtfully incorporated accessibility features, including ramp access from both the front porch and garage, adding convenience and flexibility for a wide range of needs.
Upstairs is a private fifth bedroom with a full bathroom along with a large game room, creating a great separate space for guests or family. The oversized garage provides room for two vehicles plus a golf cart, workshop area, or additional storage.
The Summit is known for its quiet interior streets and ideal location within Windsong Ranch. This home is within walking distance of Bryant Elementary and Moseley Middle School while remaining tucked away on a low-traffic street. Residents also enjoy easy access to the 5-acre Lagoon, The Bridge, The Courthouse, pools, fitness facilities, parks, sports courts, miles of trails, and everything that makes Windsong Ranch one of North Texas' premier communities.
For sale
$829,900
3870 Porter Ln, Prosper, TX 75078
5beds
3,131sqft
Single Family Residence
Built in 2023
8,755 Square Feet Lot
$-- Zestimate®
$265/sqft
$210/mo HOA
What's special
Mostly single-level livingDedicated officeDining roomClean updated designModern finishes and colorsBeautiful upgraded kitchen countertopsBreakfast nook
- 11 days
- 642
- 59
Likely to sell faster than
Zillow last checked:
Listing updated:
Listed by:
Taylor Racek 0827449 469-465-3111,
Monument Realty 214-705-7827
Source: NTREIS,MLS#: 21384693
Facts & features
Interior
Bedrooms & bathrooms
- Bedrooms: 5
- Bathrooms: 4
- Full bathrooms: 4
Primary bedroom
- Features: Dual Sinks, En Suite Bathroom, Separate Shower
- Level: First
- Dimensions: 15 x 13
Bedroom
- Level: First
- Dimensions: 11 x 11
Bedroom
- Level: First
- Dimensions: 11 x 11
Bedroom
- Level: First
- Dimensions: 12 x 12
Bedroom
- Level: Second
- Dimensions: 13 x 11
Breakfast room nook
- Level: First
- Dimensions: 12 x 9
Dining room
- Level: First
- Dimensions: 12 x 11
Game room
- Level: Second
- Dimensions: 16 x 18
Laundry
- Level: First
- Dimensions: 13 x 6
Living room
- Features: Fireplace
- Level: First
- Dimensions: 18 x 17
Office
- Level: First
- Dimensions: 12 x 11
Heating
- Central
Cooling
- Central Air
Appliances
- Included: Some Gas Appliances, Built-In Gas Range, Built-In Refrigerator, Double Oven, Dishwasher, Gas Cooktop, Disposal, Gas Oven, Gas Range, Gas Water Heater, Microwave, Plumbed For Gas, Refrigerator, Tankless Water Heater
- Laundry: Washer Hookup, Dryer Hookup, Laundry in Utility Room
Features
- Built-in Features, Chandelier, Decorative/Designer Lighting Fixtures, Double Vanity, Eat-in Kitchen, Granite Counters, Kitchen Island, Loft, Pantry, Vaulted Ceiling(s), Natural Woodwork, Walk-In Closet(s), Wired for Sound
- Has basement: No
- Number of fireplaces: 1
- Fireplace features: Gas, Living Room
Interior area
- Total interior livable area: 3,131 sqft
Video & virtual tour
Property
Parking
- Total spaces: 3
- Parking features: Additional Parking, Garage Faces Front, Garage, Inside Entrance, Tandem
- Attached garage spaces: 3
Accessibility
- Accessibility features: Accessible Full Bath, Accessible Bedroom, Customized Wheelchair Accessible, Accessible Approach with Ramp, Accessible Doors, Accessible Entrance, Accessible Hallway(s)
Features
- Levels: Two
- Stories: 2
- Patio & porch: Covered
- Exterior features: Lighting, Private Yard, Rain Gutters
- Pool features: None, Community
- Fencing: Fenced,Full,Privacy,Wood
Lot
- Size: 8,755 Square Feet
Details
- Parcel number: R963193
Construction
Type & style
- Home type: SingleFamily
- Architectural style: Detached
- Property subtype: Single Family Residence
Materials
- Foundation: Slab
- Roof: Composition,Shingle
Condition
- Year built: 2023
Utilities & green energy
- Sewer: Public Sewer
- Water: Public
- Utilities for property: Natural Gas Available, Sewer Available, Separate Meters, Water Available
Community & HOA
Community
- Features: Dock, Fitness Center, Fishing, Lake, Playground, Park, Pickleball, Pool, Restaurant, Sidewalks, Tennis Court(s), Trails/Paths
- Subdivision: Windsong Ranch Ph 5d
HOA
- Has HOA: Yes
- Services included: All Facilities, Maintenance Grounds, Security
- HOA fee: $630 quarterly
- HOA name: Ccmc
- HOA phone: 972-347-9270
Location
- Region: Prosper
Financial & listing details
- Price per square foot: $265/sqft
- Annual tax amount: $16,898
- Date on market: 9/11/2026
- Cumulative days on market: 12 days
- Listing terms: Cash,Conventional,FHA,VA Loan
Estimated market value
Not available
Estimated sales range
Not available
Not available
Price history
| Date | Event | Price |
|---|---|---|
| 9/11/2026 | Listed for sale | $829,900-5.6%$265/sqft |
Source: NTREIS #21384693 Report a problem | ||
| 1/16/2024 | Sold | -- |
Source: NTREIS #20435853 Report a problem | ||
| 1/3/2024 | Pending sale | $879,000$281/sqft |
Source: NTREIS #20435853 Report a problem | ||
| 10/27/2023 | Price change | $879,000-8.9%$281/sqft |
Source: NTREIS #20435853 Report a problem | ||
| 9/19/2023 | Listed for sale | $965,000$308/sqft |
Source: Shaddock Homes Report a problem | ||
Public tax history
Tax history is unavailable.
Monthly payment
Est. payment
Payment breakdown
Explore the cost of this home by adjusting the details. Changes won't be saved.Climate risks
Neighborhood: Windsong Ranch
Nearby schools
Schools provided by the listing agent
- Elementary: Mrs. Jerry Bryant
- Middle: Moseley
- High: Richland
- District: Prosper ISD
Source: NTREIS. This data may not be complete. We recommend contacting the local school district to confirm school assignments for this home.

Similar homes
- $975,0005 bd4 ba3.5k sqft4511 Walnut Grove Ln, Prosper, TX 75078For Sale
 MLS ID #21326043, Chase Duran. NTREIS
 - $649,9004 bd4 ba2.7k sqft921 Gladewater Dr, Prosper, TX 75078For Sale
 MLS ID #21389837, Stacey Zimmerman. NTREIS
 - $945,0005 bd5 ba4.1k sqft4160 Lavina Ln, Prosper, TX 75078For Sale
 MLS ID #21378193, Taylor Racek. NTREIS
 - $1,150,0005 bd6 ba4.1k sqft4660 Bertrand Dr, Prosper, TX 75078For Sale
 MLS ID #21383947, Lene Briseno. NTREIS
