Skip main navigation
Off market
  • $403,900

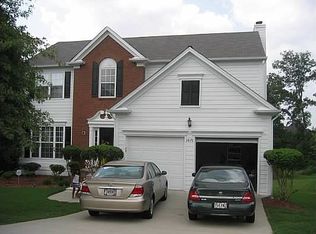
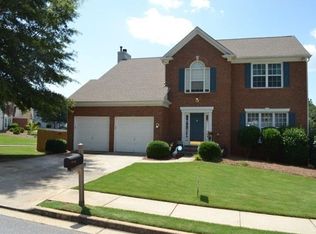
    3870 Ruby Falls Dr #0, Duluth, GA 30097

    5beds
    2baths
    2,328sqft
    Condo
    Built in 1998
    -- sqft lot
    $403,900 Zestimate®
    $173/sqft
    $2,669 Estimated rent

    Home value

    $403,900

    $372,000 - $440,000

    $2,669/mo

    Zestimate® history
    Loading
    Loading...

    Owner options

    List your home for rent

    $2,669/mo

    Rent Zestimate®

    Find your next renter with Zillow Rental Manager. Plus, with online applications, you can quickly screen prospective tenants – for free.

    Learn more

    $2,669/mo

    Rent Zestimate®

    Refinance and save

    $2,496/mo

    Est. payment

    Refinancing to a lower rate could help reduce your monthly payments and save thousands over the life of the loan.

    See today's rates

    $2,496/mo

    Est. payment

    Explore your selling options

    Work with a Zillow partner agent

    Leverage their expertise and Zillow's premium Showcase listings to get your home seen by more buyers.

    Get started

    List with your own agent

    Get your home in front of millions of buyers by listing it on Zillow.

    Learn how to do it

    Sell it yourself

    Take full control of how buyers see your home on Zillow by listing For Sale by Owner (FSBO).

    List your home

    What's special

    Teen/in-law suite with private entrance! This home has EVERYTHING on your checklist! Plenty of space w/four upstairs bedrooms plus sep dining room, living room that could be office or playroom space! Also, teen/in-law suite in basement w/private entrance PLUS mini-kichenette. Nice inside finishes! Hardwood floors, stone countertops, tiled baths, wainscoted entryway and beautifully accented great room wood-burning fireplace. Kitchen- stone countertops/tiled backsplash, ss appliances. Oversized deck with peaceful wooded views! Security system. Washer/dryer stay.

    This property is off market, which means it's not currently listed for sale or rent on Zillow. This may be different from what's available on other websites or public sources.
    Facts & features

    Interior

    Bedrooms & bathrooms
    • Bedrooms: 5
    • Bathrooms: 2.5
    Heating
    • Forced air
    Cooling
    • Central
    Appliances
    • Included: Dishwasher, Refrigerator
    Features
    • Flooring: Hardwood
    Interior area
    • Total interior livable area: 2,328 sqft

    Property

    Parking
    • Total spaces: 2

    Construction

    Type & style
    • Home type: Condo
    Materials
    • Roof: Composition
    Condition
    • Year built: 1998

    Community & neighborhood

    Location
    • Region: Duluth

    Other

    Other facts
    • Amenities \ Amenities \ Tennis Courts
    • Amenities \ Amenities \ Underground Utilities
    • Amenities \ Fireplace Location \ In Great/Family Room
    • Amenities \ Fireplace Type \ Factory Built
    • Amenities \ Tennis Courts
    • Amenities \ Underground Utilities
    • Basement \ Basement \ Bath Finished
    • Basement \ Basement \ Daylight
    • Basement \ Basement \ Finished Rooms
    • Basement \ Basement \ Full
    • Basement \ Bath Finished
    • Basement \ Daylight
    • Basement \ Finished Rooms
    • Basement \ Full
    • Boathouse\Dock \ No Dock Or Boathouse
    • Class \ Rental Residential
    • ComplexAccess \ Open Access
    • Construction \ Brick\Frame
    • Cooling System: Central Air Conditioning
    • Cooling System: Electric Air Conditioning
    • Cooling System: Fan Cooling
    • Cooling System: electric
    • Cooling System: fan
    • DR - Separate
    • Elementary School: Chattahoochee
    • Energy Related \ None
    • Equipment \ Alarm - Burglar
    • Equipment \ Alarm - Smoke\Fire
    • Equipment \ Dryer
    • Equipment \ Washer
    • Exterior \ Deck\Patio
    • Exterior \ Garden Area
    • Fireplace Location \ In Great\Family Room
    • Fireplace Type \ Factory Built
    • Great Room
    • Heating Source \ Gas
    • Heating and Cooling \ Heating Source \ Gas
    • Heating system: Forced Air
    • In-law Suite or Apartment
    • Interior \ Cable In Street
    • Interior \ Ceilings 9 Ft Plus
    • Interior \ Double Vanity
    • Interior \ Foyer - 2 Story
    • Interior \ Foyer - Entrance
    • Interior \ Garden Tub
    • Interior \ Hardwood Floors
    • Interior \ Pulldown Attic Stairs
    • Interior \ Separate Shower
    • Interior \ Walk-in Closet
    • Kitchen Equipment \ Microwave - Built In
    • Kitchen\Breakfast \ Breakfast Area
    • Kitchen\Breakfast \ Island
    • Kitchen\Breakfast \ Solid Surface Counters
    • LR Separate
    • Lot Description \ Level Lot
    • Lot Description \ Private Backyard
    • Lot Description \ Wooded
    • Lot \ Lot Description \ Level Lot
    • Lot \ Lot Description \ Private Backyard
    • Lot \ Lot Description \ Wooded
    • MLS Listing ID: 8250051
    • MLS Name: GAMLS ZDD (GAMLS ZDD)
    • Materials \ Construction \ Brick/Frame
    • Middle School: Duluth
    • Other Building Features \ Equipment \ Alarm - Burglar
    • Other Building Features \ Equipment \ Alarm - Smoke/Fire
    • Other Building Features \ Equipment \ Dryer
    • Other Building Features \ Equipment \ Washer
    • Other Exterior Features \ Boathouse/Dock \ No Dock Or Boathouse
    • Other Exterior Features \ ComplexAccess \ Open Access
    • Other Exterior Features \ Exterior \ Deck/Patio
    • Other Exterior Features \ Exterior \ Garden Area
    • Other Interior Features \ Interior \ Cable In Street
    • Other Interior Features \ Interior \ Ceilings 9 Ft Plus
    • Other Interior Features \ Interior \ Double Vanity
    • Other Interior Features \ Interior \ Foyer - 2 Story
    • Other Interior Features \ Interior \ Foyer - Entrance
    • Other Interior Features \ Interior \ Garden Tub
    • Other Interior Features \ Interior \ Hardwood Floors
    • Other Interior Features \ Interior \ Pulldown Attic Stairs
    • Other Interior Features \ Interior \ Separate Shower
    • Other Interior Features \ Interior \ Walk-in Closet
    • Other Rooms \ Kitchen Equipment \ Microwave - Built In
    • Other Rooms \ Kitchen/Breakfast \ Breakfast Area
    • Other Rooms \ Kitchen/Breakfast \ Island
    • Other Rooms \ Kitchen/Breakfast \ Solid Surface Counters
    • Other \ Pets Allowed \ Some Restrictions Apply
    • Other \ Sale/Rent \ For Rent
    • Pets Allowed \ Some Restrictions Apply
    • Property Type \ Rental Residential
    • Roof Type: Composition
    • Sale\Rent \ For Rent
    • Split Bedroom Plan
    • Style \ Traditional
    • Type and Style \ Class \ Rental Residential
    • Type and Style \ Property Type \ Rental Residential
    • Type and Style \ Style \ Traditional
    • Utilities \ Water/Sewer \ Public Water
    • Utilities \ Water/Sewer \ Sewer Connected
    • Water\Sewer \ Public Water
    • Water\Sewer \ Sewer Connected

    Price history

    DateEventPrice
    10/6/2017Listing removed$1,800$1/sqft
    Source: Clients First Prop.Mgmt.Specia #8250051 Report a problem
    8/29/2017Listed for rent$1,800+5.9%$1/sqft
    Source: Clients First Property Management Specialists Llc #5900978 Report a problem
    12/29/2015Listing removed$1,700$1/sqft
    Source: CLIENTS FIRST PROP.MGMT.SPECIA #07565911 Report a problem
    12/24/2015Listed for rent$1,700$1/sqft
    Source: CLIENTS FIRST PROP.MGMT.SPECIA #07565911 Report a problem

    Public tax history

    Tax history is unavailable.

    Neighborhood: 30097

    Nearby schools

    GreatSchools rating
    Schools provided by the listing agent
    • Elementary: Chattahoochee

    Source: The MLS. This data may not be complete. We recommend contacting the local school district to confirm school assignments for this home.

    Get a cash offer in 3 minutes
    Find out how much your home could sell for in as little as 3 minutes with a no-obligation cash offer.
    Estimated market value
    $403,900
    Get a cash offer in 3 minutes
    Find out how much your home could sell for in as little as 3 minutes with a no-obligation cash offer.
    Estimated market value
    $403,900