Skip main navigation
Closed
  • $694,000

    3870 Ryans Lake Ter, Cumming, GA 30040

    4beds
    3,589sqft
    Single Family Residence
    Built in 1995
    3.72 Acres Lot
    $678,300 Zestimate®
    $193/sqft
    $3,557 Estimated rent

    Home value

    $678,300

    $631,000 - $733,000

    $3,557/mo

    Zestimate® history
    Loading
    Loading...

    Owner options

    List your home for rent

    $3,557/mo

    Rent Zestimate®

    Find your next renter with Zillow Rental Manager. Plus, with online applications, you can quickly screen prospective tenants – for free.

    Learn more

    $3,557/mo

    Rent Zestimate®

    Refinance and save

    $4,449/mo

    Est. payment

    Refinancing to a lower rate could help reduce your monthly payments and save thousands over the life of the loan.

    See today's rates

    $4,449/mo

    Est. payment

    Explore your selling options

    Work with a Zillow partner agent

    Leverage their expertise and Zillow's premium Showcase listings to get your home seen by more buyers.

    Get started

    List with your own agent

    Get your home in front of millions of buyers by listing it on Zillow.

    Learn how to do it

    Sell it yourself

    Take full control of how buyers see your home on Zillow by listing For Sale by Owner (FSBO).

    List your home

    What's special

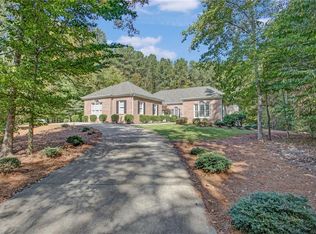
    Looking for over 3 acres of serenity that is still close to everything yet feels like it's miles away? Look no further - 3870 Ryans Lake Terrace has it all. The most peaceful setting, top schools and convenient to shopping, restaurants, GA 400 and all that Cumming has to offer. This home was custom built by an architect and features incredible amenities like a geothermal heat pump to keep your power bills very low all year around! The circular front drive and side entry garage offers convenience and plenty of parking. The front porch is large and welcoming and will become your favorite spot. Inside, the great floor plan has three bedrooms, including the primary on the main floor as well as two full baths and a powder room. The formal dining room is just off the foyer and connects to a butlers pantry and the kitchen with a sunny breakfast room. There is also a large living room with a cozy fireplace and an amazing sunroom overlooking the peaceful backyard. Upstairs you will find a bedroom with a full bath and tons of unfinished attic space for future expansion or great storage. This home has the perfect floor plan and is just waiting for your personal touches.

    Zillow last checked:

    Listing updated:

    Listed by:

    Teri A Ehrlich 678-908-9827,

    Keller Williams Realty

    Bought with:

    Autumn McRee, 379794

    Keller Williams Realty Consultants

    Source: GAMLS,MLS#: 10477352MLS Logo

    Facts & features

    Interior

    Bedrooms & bathrooms
    • Bedrooms: 4
    • Bathrooms: 4
    • Full bathrooms: 3
    • 1/2 bathrooms: 1
    • Main level bathrooms: 2
    • Main level bedrooms: 3
    Kitchen
    • Features: Breakfast Area
    Heating
    • Central, Heat Pump
    Cooling
    • Ceiling Fan(s), Central Air
    Appliances
    • Included: Cooktop, Dishwasher, Disposal, Dryer, Microwave, Oven, Refrigerator, Washer
    • Laundry: Common Area
    Features
    • Double Vanity, Master On Main Level, Walk-In Closet(s)
    • Flooring: Carpet, Other
    • Windows: Double Pane Windows
    • Basement: Crawl Space
    • Number of fireplaces: 1
    • Fireplace features: Family Room
    • Common walls with other units/homes: No Common Walls
    Interior area
    • Total structure area: 3,589
    • Total interior livable area: 3,589 sqft
    • Finished area above ground: 3,589
    • Finished area below ground: 0

    Property

    Parking
    • Parking features: Garage, Garage Door Opener, Side/Rear Entrance
    • Has garage: Yes
    Features
    • Levels: One and One Half
    • Stories: 1
    • Patio & porch: Deck
    • Body of water: None
    Lot
    • Size: 3.72 Acres
    • Features: Level
    Details
    • Parcel number: 035 007
    • Special conditions: Estate Owned
    • Other equipment: Satellite Dish

    Construction

    Type & style
    • Home type: SingleFamily
    • Architectural style: Traditional
    • Property subtype: Single Family Residence
    Materials
    • Vinyl Siding
    • Roof: Composition
    Condition
    • Resale
    • New construction: No
    • Year built: 1995

    Utilities & green energy

    • Sewer: Septic Tank
    • Water: Public
    • Utilities for property: Cable Available, Electricity Available, Phone Available, Water Available
    Green energy
    • Energy generation: Geothermal

    Community & neighborhood

    Security
    • Security features: Smoke Detector(s)
    Community
    • Community features: Walk To Schools, Near Shopping
    Location
    • Region: Cumming
    • Subdivision: Ryans Bluff

    HOA & financial

    HOA
    • Has HOA: Yes
    • HOA fee: $300 annually
    • Services included: Maintenance Grounds

    Other

    Other facts
    • Listing agreement: Exclusive Right To Sell

    Price history

    DateEventPrice
    4/14/2025Sold$694,000-4.3%$193/sqft
    Source: GAMLS #10477352 Report a problem
    4/2/2025Pending sale$725,000$202/sqft
    Source: FMLS GA #7533215 Report a problem
    3/27/2025Price change$725,000-9.4%$202/sqft
    Source: FMLS GA #7533215 Report a problem
    3/13/2025Listed for sale$800,000+269%$223/sqft
    Source: FMLS GA #7533215 Report a problem
    5/23/1995Sold$216,800+392.7%$60/sqft
    Source: Public Record Report a problem
    11/16/1994Sold$44,000$12/sqft
    Source: Public Record Report a problem

    Public tax history

    YearProperty taxesTax assessment
    2025$737 -8%$346,864 +7.8%
    2024$801 +9%$321,828 +6.9%
    2023$735 -11.9%$300,992 +10.5%
    2022$833 +7.1%$272,380 +28.1%
    2021$778 $212,600 -3.2%
    2020-- $219,572 -2.2%
    2019$798 -1.2%$224,464 +24.1%
    2017$808 $180,860
    2016$808 $180,860 +6.4%
    2015$808 +2%$169,960 +15%
    2014$792 +14.2%$147,744
    2013$694 -0.1%$147,744 -0.6%
    2012$694 -0.1%$148,700 -0.6%
    2011$695 $149,652 -3.1%
    2010-- $154,380
    2009-- $154,380
    2008-- $154,380 -0.2%
    2007-- $154,644 +12.4%
    2006$434 $137,600
    2005$434 $137,600
    2004$434 -18.9%$137,600
    2003$536 --
    2002-- --
    2001$388 -78.7%--
    2000$1,820 --

    Find assessor info on the county website

    Neighborhood: 30040

    Nearby schools

    GreatSchools rating
    Schools provided by the listing agent
    • Elementary: Vickery Creek
    • Middle: Hendricks
    • High: West Forsyth

    Source: GAMLS. This data may not be complete. We recommend contacting the local school district to confirm school assignments for this home.

    Get a cash offer in 3 minutes
    Find out how much your home could sell for in as little as 3 minutes with a no-obligation cash offer.
    Estimated market value
    $678,300
    Get a cash offer in 3 minutes
    Find out how much your home could sell for in as little as 3 minutes with a no-obligation cash offer.
    Estimated market value
    $678,300