Skip main navigation
Off market
  • $1,395,900

    3870 Via Palo Verde Lago, Alpine, CA 91901

    4beds
    3,295sqft
    SingleFamily
    Built in 1994
    2.55 Acres Lot
    $1,395,900 Zestimate®
    $424/sqft
    $5,170 Estimated rent

    Home value

    $1,395,900

    $1.31M - $1.49M

    $5,170/mo

    Zestimate® history
    Loading
    Loading...

    Owner options

    List your home for rent

    $5,170/mo

    Rent Zestimate®

    Find your next renter with Zillow Rental Manager. Plus, with online applications, you can quickly screen prospective tenants – for free.

    Learn more

    $5,170/mo

    Rent Zestimate®

    Refinance and save

    $8,946/mo

    Est. payment

    Refinancing to a lower rate could help reduce your monthly payments and save thousands over the life of the loan.

    See today's rates

    $8,946/mo

    Est. payment

    Explore your selling options

    Work with a Zillow partner agent

    Leverage their expertise and Zillow's premium Showcase listings to get your home seen by more buyers.

    Get started

    List with your own agent

    Get your home in front of millions of buyers by listing it on Zillow.

    Learn how to do it

    Sell it yourself

    Take full control of how buyers see your home on Zillow by listing For Sale by Owner (FSBO).

    List your home

    What's special

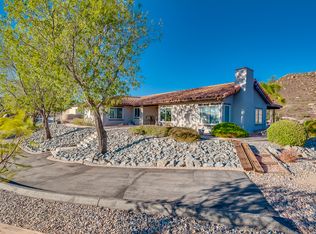
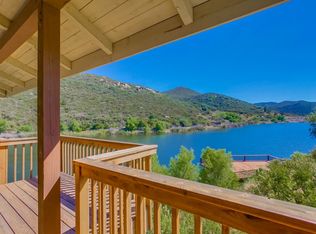
    Occupying a majestic hilltop with staggering views of the lake and mountains this remarkable Palo Verde Ranch Estate offers privacy and elegance from the moment you ascend up the private driveway. The striking custom-finished retreat-like estate affords a 3,295 square foot, 4-bedroom residence with an attached 864 square foot 3-car finished garage situated on 2.55 acres of grounds. Enter through the front door to be greeted by the dynamic entry looking onto the living room with 10.9-foot wood beamed ceilings and widely scaled windows that frame the breathtaking view of the lake. The expansive living room with beautiful built-ins and a brick double-sided fireplace flows effortlessly into the great room, perfect for entertaining. The Gourmet kitchen exudes opulence with its grand island, granite counters, 5 gas burners Wolf range, farmhouse copper sink, and a wall of pantries. The tranquil master suite features a wall of glass windows showcasing the beautiful views, as well as two doors leading to the patio, blurring the lines between indoor and outdoor living. The master bath boasts two walk-in closets, a heated towel rack, jetted soaking tub and separate shower with dual shower-heads. With three additional bedrooms, including a junior master suite, and a formal office, there is definitely no shortage of space. With a picturesque backyard, comprised of a firepit, built-in BBQ, putting green, low voltage LED lighting, and countless fruit trees, this home is truly your personal oasis. With so much usable land, this property can be made unique to its buyers with room for horses, crops or additional buildings. And with a large solar power system, homeowners can enjoy no electric bill! Located in Palo Verde Ranch, commonly referred to as "The Ranch," residents can enjoy a merit of amenities, including the ability to keep horses on site. The Ranch includes a small lake and a large 65-acre lake with a sandy beach, where residents can swim, fish, kayak or boat. In addition, there is a large riding arena and miles of riding trails throughout the ranch that connect to the Cleveland National Forest. Also included are tennis courts, a sand volleyball court, jungle gym and a fully-loaded clubhouse. This estate is one of a kind, truly presenting an unparalleled real estate offering.

    This property is off market, which means it's not currently listed for sale or rent on Zillow. This may be different from what's available on other websites or public sources.

    Facts & features

    Interior

    Bedrooms & bathrooms
    • Bedrooms: 4
    • Bathrooms: 3
    • Full bathrooms: 3
    Heating
    • Forced air, Propane / Butane
    Cooling
    • Central
    Appliances
    • Included: Dishwasher, Garbage disposal, Microwave, Range / Oven, Refrigerator
    Features
    • Built-Ins, Ceiling Fan, Granite Counters, Shower, Storage Space, Bathtub, Remodeled Kitchen, Shower in Tub, Pantry, Recessed Lighting, Crown Moldings, Kitchen Island, Kitchen Open to Family Rm, High Ceilings (9 Feet+), Beamed Ceilings, Vacuum Central
    • Flooring: Carpet, Hardwood
    • Has fireplace: Yes
    Interior area
    • Total interior livable area: 3,295 sqft

    Property

    Parking
    • Total spaces: 23
    • Parking features: Garage - Attached
    Accessibility
    • Accessibility features: No Interior Steps
    Features
    • Exterior features: Stucco
    • Fencing: Partial
    • Has view: Yes
    • View description: Water, Mountain
    • Has water view: Yes
    • Water view: Water
    Lot
    • Size: 2.55 Acres
    • Topography: Rolling
    Details
    • Parcel number: 5201800600

    Construction

    Type & style
    • Home type: SingleFamily
    Materials
    • Roof: Tile
    Condition
    • Turnkey
    • Year built: 1994

    Utilities & green energy

    • Utilities for property: Water Connected, Electricity Connected

    Community & neighborhood

    Location
    • Region: Alpine

    HOA & financial

    HOA
    • Has HOA: Yes
    • HOA fee: $105 monthly
    • Amenities included: Biking Trails, Hiking Trails, Picnic Area, Playground, Outdoor Cooking Area, Pets Permitted, Lake or Pond, Jogging Track, Horse Trails, Billiard Room, Boathouse, Dock

    Other

    Other facts
    • Sale/Rent: For Sale
    • Fencing: Partial
    • Laundry Location: Laundry Room, Inside
    • Laundry Utilities: Electric
    • Complex Features: Biking/Hiking Trails, Clubhouse/Rec Room, Pool, Recreation Area, Exercise Room, Horse Trails, Playground, Beach Rights, Horse Facility
    • Ownership: Fee Simple
    • Prop Restrictions Known: CC&R's
    • Residential Unit Location: Detached
    • Sales Restrictions: N/K
    • Searchable Rooms: Dining Area, Family Room, MBR Entry Level, Great Room, Master Bdrm 2, Master Retreat, Office, Master Bedroom, Master Bathroom, Laundry, Kitchen, Retreat
    • Frontage: N/K
    • Water: Meter on Property
    • Stories: 1 Story
    • Pool: N/K
    • View: Evening Lights, Panoramic, Lake/River
    • Approximate Living Space: 999 SqFt, 3, 000 to 3
    • Pets: Yes
    • Guest House: N/K
    • Floor Coverings: Stone
    • Sewer/Septic: Septic Installed
    • Irrigation: Automatic, Drip
    • Site: Public Street
    • Spa: N/K
    • Topography: Rolling
    • Community: ALPINE
    • Market Area: Inland East
    • Age Restrictions: N/K
    • Equipment: Disposal, Range/Oven, Garage Door Opener, Solar Panels, Vacuum/Central, Built In Range, Ice Maker, Grill, Propane Cooking, 6 Burner Stove, Propane Range, Double Oven, Built-In, Propane Oven
    • Security: Carbon Monoxide Detectors, Fire/Smoke Detection Sys
    • Miscellaneous: Rural
    • Association Amenities: Biking Trails, Hiking Trails, Picnic Area, Playground, Outdoor Cooking Area, Pets Permitted, Lake or Pond, Jogging Track, Horse Trails, Billiard Room, Boathouse, Dock
    • Interior Features: Built-Ins, Ceiling Fan, Granite Counters, Shower, Storage Space, Bathtub, Remodeled Kitchen, Shower in Tub, Pantry, Recessed Lighting, Crown Moldings, Kitchen Island, Kitchen Open to Family Rm, High Ceilings (9 Feet+), Beamed Ceilings, Vacuum Central
    • Utilities: Water Connected, Electricity Connected
    • Disclosures: CC And R's
    • Property Condition: Turnkey
    • Accessibility Features: No Interior Steps
    • Bedrooms: 4
    • Bedrooms Total: 4
    • Bedroom 2 Dimensions: 10X10
    • Bedroom 3 Dimensions: 12X10
    • Optional Bedrooms: 0
    • Kitchen Dimensions: 18x20
    • Bedroom 4 Dimensions: 9X10
    • Master Bedroom Dimensions: 20x17
    • Family Room Dimensions: 20x23
    • Neighborhood: Palo Verde Ranch
    • Bedroom 5 Dimensions: 13x18
    • Assessors Parcel #: 520-180-06-00
    • Ownership: Fee Simple

    Price history

    DateEventPrice
    6/12/2019Sold$975,000$296/sqft
    Source: Public Record Report a problem
    5/14/2019Pending sale$975,000$296/sqft
    Source: Pacific Sotheby's International Realty #190023810 Report a problem
    5/3/2019Listed for sale$975,000+95%$296/sqft
    Source: Pacific Sotheby's International Realty #190023810 Report a problem
    9/18/2012Sold$500,000+0%$152/sqft
    Source: Public Record Report a problem
    6/16/2012Listing removed$499,999$152/sqft
    Source: RE/MAX HOMETOWN REALTORS #120008451 Report a problem
    5/6/2012Price change$499,999-3.8%$152/sqft
    Source: RE/MAX HOMETOWN REALTORS #120008451 Report a problem
    4/21/2012Price change$520,000-1.9%$158/sqft
    Source: RE/MAX HOMETOWN REALTORS #120008451 Report a problem
    2/26/2012Price change$530,000-2.8%$161/sqft
    Source: RE/MAX HOMETOWN REALTORS #120008451 Report a problem
    2/16/2012Price change$545,000-0.7%$165/sqft
    Source: RE/MAX HOMETOWN REALTORS #120008451 Report a problem
    11/6/2011Price change$549,000-3.5%$167/sqft
    Source: Allison James Estates & Homes #110057327 Report a problem
    10/15/2011Listed for sale$569,000-2.7%$173/sqft
    Source: Allison James Estates & Homes #110057327 Report a problem
    6/4/2010Listing removed$585,000$178/sqft
    Source: Manis & Associates #100026648 Report a problem
    5/7/2010Listed for sale$585,000$178/sqft
    Source: Manis & Associates #100026648 Report a problem

    Public tax history

    YearProperty taxesTax assessment
    2025$12,344 +1.7%$1,087,626 +2%
    2024$12,142 -2.4%$1,066,301 +2%
    2023$12,439 +0.7%$1,045,394 +2%
    2022$12,354 -2.8%$1,024,897 +2%
    2021$12,706 +5.1%$1,004,802 +1%
    2020$12,094 +84.5%$994,500 +80.2%
    2019$6,554 +0.1%$551,947 +2%
    2018$6,548 +1.6%$541,126 +2%
    2017$6,447 -29.3%$530,516 +2%
    2016$9,117 +0.2%$520,115 +1.5%
    2015$9,096 +51.3%$512,303 +2%
    2014$6,011 $502,269 +0.5%
    2013-- $500,000 +7.2%
    2012-- $466,374 +2%
    2011-- $457,231 +0.8%
    2010-- $453,815 -0.2%
    2009-- $454,894 +2%
    2008-- $445,975 +2%
    2007-- $437,232 +2%
    2006-- $428,660 +2%
    2005-- $420,256 +2%
    2004-- $412,017 +1.9%
    2003-- $404,467 +2%
    2002-- $396,537 +2%
    2001-- $388,763

    Find assessor info on the county website

    Neighborhood: 91901

    Nearby schools

    GreatSchools rating
    Schools provided by the listing agent
    • District: GROSSMONT UNION HIGH

    Source: The MLS. This data may not be complete. We recommend contacting the local school district to confirm school assignments for this home.

    Get a cash offer in 3 minutes
    Find out how much your home could sell for in as little as 3 minutes with a no-obligation cash offer.
    Estimated market value
    $1,395,900
    Get a cash offer in 3 minutes
    Find out how much your home could sell for in as little as 3 minutes with a no-obligation cash offer.
    Estimated market value
    $1,395,900