If you've been looking for that PERFECT Place with Detailed Workmanship throughout to Call YOUR 'Home Sweet Home', You MUST Look Here! Pride of Home Ownership SHINES throughout this Exceptionally Well-Cared for Ranch of 2569 Sq Ft of Living Space on the Main Floor + an ADDITIONAL 2569 Sq Ft (Majority Finished) FULL Basement! This Generous Home Boasts Fantastic Living Space with LOADS of STORAGE! It also includes a 3 Car Attached Garage with an Additional Hobby Workshop! Quality Built. EXTREMELY well designed, This Home offers USEFUL + ORGANIZED Space to More Than Accommodate its Residents & Guests Alike!! This Upscale Home includes Hickory Cabinetry, Layers of Moldings, 6" Exterior Walls, Gas Fireplace, ERV system (removes humidity) Service Stairs from the Garage to the Basement, NEW ROOF 2019, and MUCH, Much More! ALL Appliances are Negotiable: 2 Refrigerators, Washer & Dryer. PLUS, the John Deere Riding Mower is ALSO Negotiable! ALL this And the Pool Table in the Basement will Remain!! Make your offer count.
Closed
$480,000
3870 W 608 N, Huntington, IN 46750
3beds
4,457sqft
Single Family Residence
Built in 2002
1.33 Acres Lot
$529,200 Zestimate®
$--/sqft
$3,076 Estimated rent
Home value
$529,200
$503,000 - $561,000
$3,076/mo
Zestimate® history
Owner options
List your home for rent
$3,076/mo
Rent Zestimate®
Find your next renter with Zillow Rental Manager. Plus, with online applications, you can quickly screen prospective tenants – for free.
$3,076/mo
Rent Zestimate®
Refinance and save
$3,424/mo
Est. payment
Refinancing to a lower rate could help reduce your monthly payments and save thousands over the life of the loan.
$3,424/mo
Est. payment
Explore your selling options
Work with a Zillow partner agent
Leverage their expertise and Zillow's premium Showcase listings to get your home seen by more buyers.
Get startedList with your own agent
Get your home in front of millions of buyers by listing it on Zillow.
Learn how to do itSell it yourself
Take full control of how buyers see your home on Zillow by listing For Sale by Owner (FSBO).
List your homeWhat's special
Zillow last checked:
Listing updated:
Listed by:
Kimberly A Haneline-Patmore Cell:260-519-0196,
CENTURY 21 Bradley Realty, Inc
Bought with:
Justin Griffin, RB20000785
CENTURY 21 Bradley Realty, Inc
Source: IRMLS,MLS#: 202437603
Facts & features
Interior
Bedrooms & bathrooms
- Bedrooms: 3
- Bathrooms: 4
- Full bathrooms: 3
- 1/2 bathrooms: 1
- Main level bedrooms: 2
Bedroom 1
- Level: Main
Bedroom 2
- Level: Main
Dining room
- Level: Main
- Area: 154
- Dimensions: 14 x 11
Family room
- Level: Lower
- Area: 360
- Dimensions: 20 x 18
Kitchen
- Level: Main
- Area: 169
- Dimensions: 13 x 13
Living room
- Level: Main
- Area: 360
- Dimensions: 18 x 20
Office
- Level: Lower
Heating
- Geothermal
Cooling
- Geothermal, Geothermal Hvac
Appliances
- Included: Disposal, Range/Oven Hook Up Elec, Dishwasher, Microwave, Electric Cooktop, Oven-Built-In, Water Softener Owned
- Laundry: Sink, Main Level
Features
- Breakfast Bar, Tray Ceiling(s), Ceiling Fan(s), Walk-In Closet(s), Crown Molding, Entrance Foyer, Open Floorplan, Double Vanity, Stand Up Shower, Tub and Separate Shower, Tub/Shower Combination, Main Level Bedroom Suite, Formal Dining Room, Custom Cabinetry
- Flooring: Carpet, Concrete, Laminate, Ceramic Tile
- Doors: Six Panel Doors
- Basement: Daylight,Full,Partially Finished,Walk-Up Access,Concrete,Sump Pump
- Number of fireplaces: 1
- Fireplace features: Living Room
Interior area
- Total structure area: 7,707
- Total interior livable area: 4,457 sqft
- Finished area above ground: 2,569
- Finished area below ground: 1,888
Property
Parking
- Total spaces: 3
- Parking features: Attached, Garage Door Opener, Heated Garage, Concrete
- Attached garage spaces: 3
- Has uncovered spaces: Yes
Features
- Levels: One
- Stories: 1
- Patio & porch: Porch Covered
- Exterior features: Workshop
- Has spa: Yes
- Spa features: Jet/Garden Tub
Lot
- Size: 1.33 Acres
- Features: Irregular Lot, Few Trees, Rolling Slope, 0-2.9999, Rural Subdivision
Details
- Parcel number: 350233300059.331001
- Other equipment: Sump Pump
Construction
Type & style
- Home type: SingleFamily
- Architectural style: Ranch
- Property subtype: Single Family Residence
Materials
- Brick, Cedar, Vinyl Siding
- Roof: Dimensional Shingles
Condition
- New construction: No
- Year built: 2002
Utilities & green energy
- Electric: Heartland
- Sewer: Septic Tank
- Water: Well
- Utilities for property: Cable Available
Green energy
- Energy efficient items: Appliances, Doors, Insulation, Roof, Thermostat, Windows
Community & HOA
Community
- Security: Security System, Security System Leased, Smoke Detector(s)
- Subdivision: Lake Forest
HOA
- Has HOA: Yes
- HOA fee: $340 annually
Location
- Region: Huntington
Financial & listing details
- Tax assessed value: $560,500
- Annual tax amount: $3,223
- Date on market: 9/27/2024
- Listing terms: Cash,Conventional,VA Loan
Price history
| Date | Event | Price |
|---|---|---|
| 11/20/2024 | Sold | $480,000-8.5% |
Source:  IRMLS #202437603 Report a problem IRMLS #202437603 Report a problem | ||
| 10/3/2024 | Pending sale | $524,700 |
Source: IRMLS #202437603 Report a problem | ||
| 9/27/2024 | Listed for sale | $524,700 |
Source: IRMLS #202437603 Report a problem | ||
Public tax history
| Year | Property taxes | Tax assessment |
|---|---|---|
| 2025 | $3,942 +22.3% | $560,500 +15.7% |
| 2024 | $3,223 -9.3% | $484,300 +21.3% |
| 2023 | $3,555 -2.3% | $399,100 -4% |
| 2022 | $3,639 +2.4% | $415,700 +7.7% |
| 2021 | $3,554 +20.9% | $385,900 +5.3% |
| 2020 | $2,939 -7.2% | $366,600 +8.7% |
| 2019 | $3,168 +38.1% | $337,200 +5.4% |
| 2017 | $2,294 +2.2% | $320,000 -0.1% |
| 2016 | $2,245 -1.8% | $320,200 +1.7% |
| 2014 | $2,286 -1.8% | $315,000 -2.8% |
| 2013 | $2,328 +0.6% | $324,100 +1.5% |
| 2012 | $2,314 -10.2% | $319,300 -7.3% |
| 2011 | $2,577 -7.9% | $344,600 |
| 2010 | $2,797 +13.9% | $344,600 |
| 2009 | $2,455 +4% | $344,600 -10% |
| 2007 | $2,361 -46.2% | $382,700 +7.7% |
| 2006 | $4,391 | $355,300 +13.6% |
| 2005 | -- | $312,700 |
Find assessor info on the county website
Neighborhood: 46750
Nearby homes
- $703,0004 bd5 ba3.3k sqft3886 W 608 N, Huntington, IN 46750Off Market
- $472,7003 bd3 ba3.6k sqft3840 W 608 N, Huntington, IN 46750Off Market
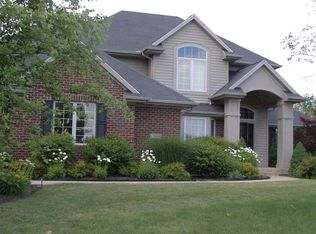
- $447,3003 bd3 ba2k sqft6200 N 380 W, Huntington, IN 46750Off Market
- $563,9004 bd3 ba3.2k sqft3875 W 630 N, Huntington, IN 46750Off Market
- $434,5003 bd2 ba2.5k sqft3869 W 608 N, Huntington, IN 46750Off Market
- $414,0004 bd2 ba2.1k sqft3829 W 630 N, Huntington, IN 46750Off Market
- $9,400-- bd-- ba-- sqft3881 W 608 N, Huntington, IN 46750Off Market
- $398,5003 bd2 ba2.2k sqft3851 W 608 N, Huntington, IN 46750Off Market
Nearby schools
GreatSchools rating
- 8/10Andrews Elementary SchoolGrades: K-5Distance: 5.5 mi
- 6/10Riverview SchoolGrades: 6-8Distance: 4.3 mi
- 4/10Huntington North High SchoolGrades: 9-12Distance: 2 mi
Schools provided by the listing agent
- Elementary: Andrews
- Middle: Riverview
- High: Huntington North
- District: Huntington County Community
Source: IRMLS. This data may not be complete. We recommend contacting the local school district to confirm school assignments for this home.
Sell for more on Zillow
Get a Zillow Showcase℠ listing at no additional cost and you could sell for .
$529,200
2% more
+$10,584
With Zillow Showcase(estimated)
$539,784
Sell for more on Zillow
Get a Zillow Showcase℠ listing at no additional cost and you could sell for .
$529,200
2% more
+$10,584
With Zillow Showcase(estimated)
$539,784
- Indiana
- Huntington County
- Huntington
- 46750
- 3870 W 608 N
