Location, Comfort, and the Ease of Single-Level Living. Thoughtfully remodeled and well maintained, this single-story Northwest Hills townhome in the desirable Williamsburg community offers an open floor plan and the effortless convenience of true lock-and-leave living. Surrounded by mature shade trees and beautifully maintained grounds, the setting feels peaceful and private while placing you in Northwest Austin's best dining, shopping, and entertainment just minutes away. Vaulted ceilings and expansive windows fill the living and dining areas with natural light, while warm wood flooring and a welcoming fireplace create an inviting atmosphere. The beautifully remodeled kitchen features quartz countertops, updated cabinetry, stainless steel appliances, gas cooking, designer lighting, and a breakfast bar that opens to the main living space. The spacious owner's suite opens directly onto the back deck, shaded by mature trees, creating a peaceful outdoor extension of the home. The ensuite bath has been updated with a walk-in shower, dual vanity, and walk-in closet. In addition, you will have a generously sized secondary bedroom, guest bath, no interior steps, attached garage, and abundant storage. The HOA maintains the exterior, roof, and front yard, making it a true lock and leave. Residents enjoy a community pool, clubhouse, and a welcoming neighborhood atmosphere. Just 3 miles from The Arboretum, Gateway, The Domain, and Q2 Stadium, you'll have easy access to Trader Joe's, Whole Foods, H-E-B, and neighborhood favorites including The Grove, Bartlett's, Biderman's Deli, El Dorado Café, Kebab Shop, and Saffron Indian Cuisine. With quick access to MoPac, Highway 183, Loop 360, and FM 2222, this home offers the rare combination of privacy, low-maintenance living, and one of Northwest Austin's most convenient locations.
Active under contract
$565,000
3870 Williamsburg Cir, Austin, TX 78731
2beds
1,530sqft
:
Get pre-qualified$4,335/mo
Townhouse
Built in 1980
5,575 Square Feet Lot
$553,400 Zestimate®
$369/sqft
$361/mo HOA
What's special
Welcoming fireplaceAttached garageOpen floor planGas cookingWarm wood flooringExpansive windowsUpdated cabinetry
- 11 days |
- 395 |
- 16 |
Likely to sell faster than
Zillow last checked:
Listing updated:
Listed by:
Ami Davis 512.297.8251,
Christies Intl Real Estate Lone Star (512) 270-8586
Source: Unlock MLS,MLS#: 1929581
Facts & features
Interior
Bedrooms & bathrooms
- Bedrooms: 2
- Bathrooms: 2
- Full bathrooms: 2
- Main level bedrooms: 2
Primary bedroom
- Features: Ceiling Fan(s), Double Vanity, Full Bath, High Ceilings, Walk-In Closet(s), Walk-in Shower
- Level: Main
Bedroom
- Features: Ceiling Fan(s)
- Level: Main
Bathroom
- Features: Full Bath
- Level: Main
Dining room
- Features: Chandelier, High Ceilings
- Level: Main
Kitchen
- Features: Kitchn - Breakfast Area, Quartz Counters, Open to Family Room, Recessed Lighting
- Level: Main
Living room
- Features: Ceiling Fan(s), Vaulted Ceiling(s)
- Level: Main
Heating
- Central, Natural Gas
Cooling
- Central Air
Appliances
- Included: Dishwasher, Disposal, Exhaust Fan, Free-Standing Range, Refrigerator
Features
- Breakfast Bar, Ceiling Fan(s), High Ceilings, Vaulted Ceiling(s), Quartz Counters, Double Vanity, No Interior Steps, Primary Bedroom on Main, Recessed Lighting
- Flooring: Tile, Wood
- Windows: Blinds
- Number of fireplaces: 1
- Fireplace features: Family Room, Gas Log
Interior area
- Total interior livable area: 1,530 sqft
Video & virtual tour
Property
Parking
- Total spaces: 1
- Parking features: Attached
- Attached garage spaces: 1
Accessibility
- Accessibility features: None
Features
- Levels: One
- Stories: 1
- Patio & porch: Deck, Front Porch
- Exterior features: Lighting, Private Yard
- Pool features: None
- Spa features: None
- Fencing: Privacy
- Has view: Yes
- View description: None
- Waterfront features: None
Lot
- Size: 5,575 Square Feet
- Features: Curbs, Level, Trees-Large (Over 40 Ft), Trees-Medium (20 Ft - 40 Ft)
Details
- Additional structures: None
- Parcel number: 01420112080000
- Special conditions: Standard
Construction
Type & style
- Home type: Townhouse
- Property subtype: Townhouse
- Attached to another structure: Yes
Materials
- Foundation: Slab
- Roof: Composition
Condition
- Resale
- New construction: No
- Year built: 1980
Utilities & green energy
- Sewer: Public Sewer
- Water: Public
- Utilities for property: Electricity Connected, Sewer Connected, Water Connected
Community & HOA
Community
- Features: Clubhouse, Cluster Mailbox, Curbs, Pet Amenities, Pool
- Subdivision: Williamsburg PUD Ph 1-B
HOA
- Has HOA: Yes
- Services included: See Remarks
- HOA fee: $361 monthly
- HOA name: Williamsburg HOA
Location
- Region: Austin
Financial & listing details
- Price per square foot: $369/sqft
- Tax assessed value: $496,220
- Annual tax amount: $11,170
- Date on market: 7/13/2026
- Listing terms: Cash,Conventional,FHA,VA Loan
- Electric utility on property: Yes
Estimated market value
$553,400
$526,000 - $581,000
$3,936/mo
Price history
| Date | Event | Price |
|---|---|---|
| 7/19/2026 | Contingent | $565,000$369/sqft |
Source:  Unlock MLS #1929581 Report a problem Unlock MLS #1929581 Report a problem | ||
| 7/13/2026 | Listed for sale | $565,000$369/sqft |
Source: Unlock MLS #1929581 Report a problem | ||
| 11/10/2015 | Sold | -- |
Source: Agent Provided Report a problem | ||
Public tax history
| Year | Property taxes | Tax assessment |
|---|---|---|
| 2025 | $7,844 -14.7% | $496,220 -12.2% |
| 2024 | $9,194 +14% | $565,219 +3.7% |
| 2023 | $8,065 -5.2% | $544,844 +10% |
| 2022 | $8,507 | $495,313 +10% |
| 2021 | -- | $450,285 +6.6% |
| 2020 | $8,492 +3.7% | $422,526 |
| 2019 | $8,188 +8% | $422,526 +1.4% |
| 2018 | $7,585 | $416,537 +10% |
| 2017 | $7,585 +176.5% | $378,670 |
| 2016 | $2,744 | $378,670 +32.3% |
| 2015 | $2,744 | $286,163 -0.4% |
| 2014 | $2,744 | $287,241 |
| 2013 | -- | $287,241 |
| 2012 | -- | $287,241 -0.7% |
| 2011 | -- | $289,300 +4.8% |
| 2010 | -- | $276,163 +10% |
| 2009 | -- | $251,057 +10% |
| 2008 | -- | $228,234 +10% |
| 2007 | -- | $207,485 +10% |
| 2006 | -- | $188,623 +2.4% |
| 2005 | -- | $184,118 +2.7% |
| 2002 | $2,264 | $179,349 |
Find assessor info on the county website
Monthly payment
Est. payment
Payment breakdown
Explore the cost of this home by adjusting the details. Changes won't be saved.Climate risks
Neighborhood: Northwest Hills
Nearby schools
GreatSchools rating
- 8/10Doss Elementary SchoolGrades: PK-5Distance: 0.9 mi
- 8/10Murchison Middle SchoolGrades: 6-8Distance: 0.9 mi
- 8/10Anderson High SchoolGrades: 9-12Distance: 0.7 mi
Schools provided by the listing agent
- Elementary: Doss (Austin ISD)
- Middle: Murchison
- High: Anderson
- District: Austin ISD
Source: Unlock MLS. This data may not be complete. We recommend contacting the local school district to confirm school assignments for this home.
- $602,900-- bd3 ba1.8k sqft3704 Timson Ct, Austin, TX 78731Off Market
- $440,3002 bd2 ba1.5k sqft3874 Williamsburg Cir, Austin, TX 78731Off Market
- $486,9002 bd2 ba1.5k sqft3702 Timson Ct, Austin, TX 78731Off Market
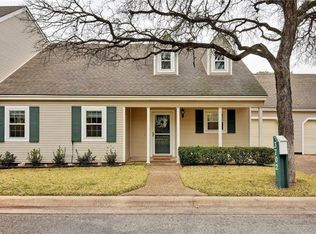
- $524,6003 bd3 ba1.8k sqft3876 Williamsburg Cir, Austin, TX 78731Off Market
- $--3 bd3 ba1.9k sqft7909 Griffin Ct, Austin, TX 78731Sold
- $--2 bd2 ba1.5k sqft3703 Timson Ct, Austin, TX 78731Sold
- $494,800-- bd2 ba1.5k sqft3700 Timson Ct, Austin, TX 78731Off Market
- $518,8002 bd2 ba1.5k sqft3878 Williamsburg Cir, Austin, TX 78731Off Market
A local agent can set up tours, give advice and negotiate with sellers.
A local lender can help you make sure your offer is ready when you are.
Similar homes
- $559,0004 bd2 ba1.6k sqft11905 Misty Brook Dr, Austin, TX 78727Active
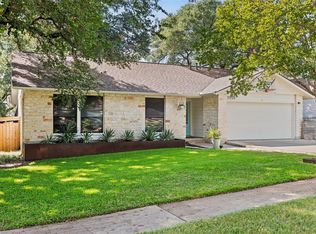
 MLS ID #2509191, Becky Ode, Moreland Properties. Unlock MLS
 - $432,0003 bd2 ba1.2k sqft3809 Spicewood Springs Rd APT 137, Austin, TX 78759Active
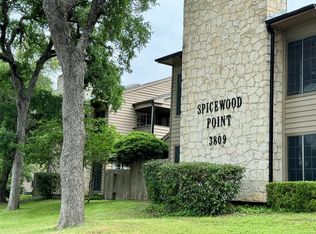 MLS ID #1998772, Betsy Gallagher, Bramlett Partners. Unlock MLS
 - $534,9003 bd2 ba2.1k sqft13324 Kinder Pass, Austin, TX 78727Active
 MLS ID #6152461, Shaun Duffenbach, Berkshire Hathaway Premier. Unlock MLS
 - $565,0003 bd2 ba1.6k sqft4209 Red Cloud Dr, Austin, TX 78759Active
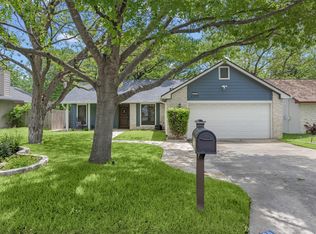 MLS ID #2159958, Toni Bondonzi, Sienna Properties. Unlock MLS
 - $560,0004 bd3 ba2.2k sqft10101 Parkfield Dr, Austin, TX 78758ActiveMLS ID #3010990, Desiree Rogacki, Coldwell Banker Realty. Unlock MLS
- $575,0003 bd3 ba2.2k sqft12607 Terra Nova Ln, Austin, TX 78727ActiveMLS ID #4051076, Judith Bundschuh, Catalyst Realty. Unlock MLS
- $599,0003 bd3 ba1.4k sqft2205 N Plains Ave, Austin, TX 78757ActiveMLS ID #9440122, Julia Mistler, Moreland Properties. Unlock MLS
- $549,9004 bd3 ba2k sqft1315 Quail Park Dr, Austin, TX 78758ActiveMLS ID #5550192, Alex Atleski, Keller Williams Realty. Unlock MLS
- $385,0002 bd2 ba987 sqft8142 Ceberry Dr Unit B, Austin, TX 78759ActiveMLS ID #1594121, Michelle Allen, Compass RE Texas, LLC. Unlock MLS
- $615,0004 bd2 ba1.6k sqft3907 Skipton Dr, Austin, TX 78727ActiveMLS ID #2508438, Edward Flores, Twelve Rivers Realty. Unlock MLS
- $750,0004 bd2 ba1.8k sqft3602 Serena Woods Ct, Austin, TX 78759ActiveMLS ID #9081119, Jason Brian, Austin Livin LLC. Unlock MLS
- $565,0004 bd3 ba1.8k sqft15103 Sun Bird Ln, Austin, TX 78734ActiveMLS ID #1323663, Ashton Reis, American Made Realtors. Unlock MLS
- $599,0003 bd2 ba1.4k sqft919 E 51st St #A, Austin, TX 78751ActiveMLS ID #5587732, Meredith Blackwelder, NUBUILD HOMES LLC. Unlock MLS
- $600,0003 bd2 ba1.2k sqft15924 Stewart Rd, Austin, TX 78734ActiveMLS ID #6309204, Enrique Cordova, LPT Realty, LLC. Unlock MLS
- $575,0003 bd2 ba1.9k sqft14702 Broken Bow Trl, Austin, TX 78734ActiveMLS ID #6188442, Simone Gonzalez, JPAR Round Rock. Unlock MLS
- $530,0004 bd2 ba1.9k sqft6210 Haney Dr, Austin, TX 78723ActiveMLS ID #7597973, Brooke Boston, Homero Cabello, Jr., Broker. Unlock MLS
- $649,0003 bd2 ba1.8k sqft7703 Keswick Dr, Austin, TX 78745ActiveMLS ID #6489928, Dina Flores, Bramlett Partners. Unlock MLS
- $627,0004 bd2 ba1.9k sqft11600 Buckingham Rd, Austin, TX 78759ActiveMLS ID #5220619, Margo Wickersham, eXp Realty, LLC. Unlock MLS
- $571,5003 bd2 ba1.9k sqft6800 La Concha Cv, Austin, TX 78749ActiveMLS ID #6929639, Matt Heytens, Hi Austin Realty LLC. Unlock MLS
- $505,0004 bd2 ba1.6k sqft3607 Latimer Dr, Austin, TX 78732ActiveMLS ID #6236126, Tatiana Bobbitt, Bramlett Partners. Unlock MLS
