Southern Charm Meets Designer Living in Brookwood's Most Beloved Community. This is no ordinary listing it's the personal home of a professional interior designer, and the level of care, customization, and quality throughout sets it apart from anything else on the market. This spectacular home is a picture-perfect blend of timeless style, Southern charm, and thoughtful design in the heart of the Rivermist swim and tennis community - a vibrant swim and tennis community zoned for the top-rated Brookwood High School. This beautifully renovated residence offers curated finishes and thoughtful upgrades throughout and every detail has been carefully considered for comfort and style. Both rocking chair worthy front porches only add to the HGTV charm and curb appeal of this truly exceptional residence. Set on a lovely lot just slightly elevated from the street, this home welcomes you with southern charm and timeless style. From the moment you arrive, it's clear this home is something special. The expanded driveway encourages you to entertain and the main level of this home was designed for just that. Step inside to the bright, open living spaces that flow effortlessly. These open spaces make up the true heart of this home and each is flawlessly designed. The kitchen is complete with honed quartzite countertops, a marble backsplash, a beverage center, and cabinet pullouts that marry beauty with function. The marble backsplash and honed quartzite counters are sure to get attention and the vintage barn door to the pantry adds a bit of nostalgia. A thoughtful bar area separates the living and kitchen areas and offers the perfect place for a quick bite or chat. Both the fireside family room with its custom barnwood mantle and sunroom bathed in light from the oversized windows and skylights are breathtaking. Slide back the oversized glass doors and step out to a covered porch and grilling patio an ideal space for lazy summer evenings or cozy fall gatherings. Surrounded by custom shiplap walls, designer lighting, bright recessed cans, and other designer touches, this main level will definitely impress. Upstairs, the owner's suite is a true retreat, featuring a spa-style bathroom with his and her vanities, a 5'x8' tiled shower with a rain head, bench seating, and built-in niches. Decorative floor tiles add a touch of personality as do the barn doors that lead to generous his-and-hers closets. The first of 2 secondary bathrooms is updated with shiplap accents and wood beam ceiling details while the other is sporting its fair share of designer finishes including an updated vanity. Hiding behind the large barn door in the hall is the laundry room and even it has been elevated with luxury vinyl flooring, stylish cabinetry, and a deep laundry sink proof that every space in this home has been given intention and care. Back on the main level, a newly finished entertainment den with cedar beam accents and a full bar offers the perfect space for movie nights or game-day hosting. Outside, the fully fenced backyard continues the magic with an enclosed treehouse or poker hut wired for electricity, a large powered shed for storage, and green space to enjoy. With a new roof, Hardie siding, updated HVAC, and countless interior and exterior improvements, this home is more than move-in ready it's magazine-ready. If you're looking for a one-of-a-kind home that blends modern upgrades with Southern warmth, look no further. This isn't just a home it's a lifestyle.
Closed
$618,500
3870 Windhurst Dr, Lilburn, GA 30047
5beds
3,905sqft
Single Family Residence, Residential
Built in 1987
1.03 Acres Lot
$574,000 Zestimate®
$158/sqft
$3,070 Estimated rent
Home value
$574,000
$540,000 - $608,000
$3,070/mo
Zestimate® history
Owner options
List your home for rent
$3,070/mo
Rent Zestimate®
Find your next renter with Zillow Rental Manager. Plus, with online applications, you can quickly screen prospective tenants – for free.
$3,070/mo
Rent Zestimate®
Refinance and save
$4,027/mo
Est. payment
Refinancing to a lower rate could help reduce your monthly payments and save thousands over the life of the loan.
$4,027/mo
Est. payment
Explore your selling options
Work with a Zillow partner agent
Leverage their expertise and Zillow's premium Showcase listings to get your home seen by more buyers.
Get startedList with your own agent
Get your home in front of millions of buyers by listing it on Zillow.
Learn how to do itSell it yourself
Take full control of how buyers see your home on Zillow by listing For Sale by Owner (FSBO).
List your homeWhat's special
Stylish cabinetryFully fenced backyardWood beam ceiling detailsNew roofCustom shiplap wallsBright open living spacesDecorative floor tiles
Zillow last checked:
Listing updated:
Listed by:
Dietre Ffrench,
Atlanta Fine Homes Sotheby's International 404-663-9701
Bought with:
RACHEL FARREN, 275508
Keller Williams Realty Peachtree Rd.
Source: FMLS GA,MLS#: 7580135
Facts & features
Interior
Bedrooms & bathrooms
- Bedrooms: 5
- Bathrooms: 4
- Full bathrooms: 3
- 1/2 bathrooms: 1
Rooms
- Room types: Den, Living Room, Sun Room, Workshop
Primary bedroom
- Features: None
- Level: None
Bedroom
- Features: None
Primary bathroom
- Features: Double Vanity, Separate His/Hers, Shower Only, Skylights
Dining room
- Features: Open Concept, Seats 12+
Kitchen
- Features: Breakfast Bar, Cabinets White, Eat-in Kitchen, Other Surface Counters, Pantry, Stone Counters, View to Family Room
Heating
- Central
Cooling
- Ceiling Fan(s), Central Air
Appliances
- Included: Dishwasher, Electric Range, Microwave
- Laundry: In Hall, Laundry Room, Upper Level
Features
- Beamed Ceilings, Bookcases, Coffered Ceiling(s), Double Vanity, Entrance Foyer, High Ceilings 9 ft Lower, High Speed Internet, His and Hers Closets, Vaulted Ceiling(s), Walk-In Closet(s)
- Flooring: Carpet, Ceramic Tile, Hardwood
- Windows: Storm Window(s)
- Basement: Crawl Space
- Attic: Pull Down Stairs
- Number of fireplaces: 1
- Fireplace features: Family Room
- Common walls with other units/homes: No Common Walls
Interior area
- Total structure area: 3,905
- Total interior livable area: 3,905 sqft
- Finished area above ground: 3,905
- Finished area below ground: 0
Property
Parking
- Total spaces: 4
- Parking features: Driveway, Kitchen Level, Level Driveway, Parking Pad
- Has uncovered spaces: Yes
Accessibility
- Accessibility features: None
Features
- Levels: Two
- Stories: 2
- Patio & porch: Covered, Deck, Front Porch, Rear Porch
- Exterior features: Gas Grill, Private Yard, Storage, No Dock
- Pool features: None
- Spa features: None
- Fencing: Back Yard,Fenced
- Has view: Yes
- View description: Other
- Waterfront features: None
- Body of water: None
Lot
- Size: 1.03 Acres
- Features: Back Yard, Front Yard, Landscaped, Level, Sloped, Wooded
Details
- Additional structures: Outbuilding, Shed(s)
- Parcel number: R6084 238
- Other equipment: Irrigation Equipment
- Horse amenities: None
Construction
Type & style
- Home type: SingleFamily
- Architectural style: Country,Traditional
- Property subtype: Single Family Residence, Residential
Materials
- Cement Siding
- Foundation: See Remarks
- Roof: Composition,Shingle
Condition
- Updated/Remodeled
- New construction: No
- Year built: 1987
Utilities & green energy
- Electric: Other
- Sewer: Septic Tank
- Water: Public
- Utilities for property: Cable Available, Electricity Available, Natural Gas Available, Phone Available
Green energy
- Energy efficient items: None
- Energy generation: None
Community & HOA
Community
- Features: Clubhouse, Homeowners Assoc, Near Schools, Playground, Swim Team, Tennis Court(s)
- Security: None
- Subdivision: Rivermist
HOA
- Has HOA: No
- Services included: Reserve Fund, Swim, Tennis
Location
- Region: Lilburn
Financial & listing details
- Price per square foot: $158/sqft
- Tax assessed value: $493,600
- Annual tax amount: $5,551
- Date on market: 5/15/2025
- Cumulative days on market: 3 days
- Listing terms: Cash,Conventional,FHA,VA Loan
- Ownership: Fee Simple
- Electric utility on property: Yes
- Road surface type: None
Price history
| Date | Event | Price |
|---|---|---|
| 5/30/2025 | Sold | $618,500-1%$158/sqft |
Source:  FMLS GA #7580135 Report a problem FMLS GA #7580135 Report a problem | ||
| 5/24/2025 | Pending sale | $625,000$160/sqft |
Source: FMLS GA #7580135 Report a problem | ||
| 5/15/2025 | Listed for sale | $625,000+212.7%$160/sqft |
Source: FMLS GA #7580135 Report a problem | ||
| 10/26/2010 | Sold | $199,900-7%$51/sqft |
Source: Public Record Report a problem | ||
| 7/21/2010 | Listed for sale | $215,000$55/sqft |
Source: Keller Williams Realty #4084428 Report a problem | ||
Public tax history
| Year | Property taxes | Tax assessment |
|---|---|---|
| 2026 | -- | $197,440 +6.3% |
| 2025 | $5,559 +0.2% | $185,800 +3% |
| 2024 | $5,551 +14.9% | $180,360 +6.2% |
| 2023 | $4,831 -8.6% | $169,840 |
| 2022 | $5,287 +17% | $169,840 +30.5% |
| 2021 | $4,520 +7.5% | $130,160 +14% |
| 2020 | $4,205 +3.7% | $114,200 +0.2% |
| 2019 | $4,055 | $114,000 |
| 2018 | $4,055 +12.5% | $114,000 +19.6% |
| 2016 | $3,605 -0.7% | $95,280 |
| 2015 | $3,632 | $95,280 |
| 2014 | $3,632 +21.3% | $95,280 +24% |
| 2013 | $2,994 | $76,840 -3.9% |
| 2012 | -- | $79,960 |
| 2011 | -- | $79,960 -20.4% |
| 2010 | -- | $100,440 |
| 2009 | -- | $100,440 |
| 2007 | -- | $100,440 |
| 2006 | -- | $100,440 +16.9% |
| 2005 | -- | $85,920 |
| 2004 | $1,148 | $85,920 |
| 2003 | -- | $85,920 |
| 2002 | $2,289 -3.2% | $85,920 |
| 2001 | $2,365 | $85,920 |
Find assessor info on the county website
Neighborhood: 30047
Nearby homes
- $447,2004 bd3 ba2.7k sqft3850 Windhurst Dr, Lilburn, GA 30047Off Market
- $475,6004 bd3 ba3.1k sqft3900 Windhurst Dr, Lilburn, GA 30047Off Market
- $444,4005 bd3 ba3.2k sqft3900 Windhurst Dr SW, Lilburn, GA 30047Off Market

- $473,8004 bd2 ba2.8k sqft3881 Windhurst Dr, Lilburn, GA 30047Off Market
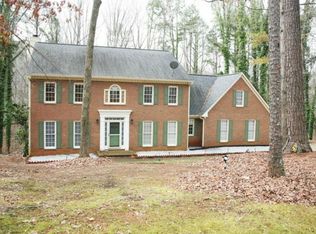
- $534,7004 bd3 ba3.5k sqft3871 Windhurst Dr, Lilburn, GA 30047Off Market
- $542,6004 bd4 ba3.3k sqft3891 Windhurst Dr, Lilburn, GA 30047Off Market
- $517,2005 bd3 ba3.3k sqft3861 Windhurst Dr, Lilburn, GA 30047Off Market
- $566,1005 bd3 ba3.3k sqft3830 Windhurst Dr, Lilburn, GA 30047Off Market
Nearby schools
GreatSchools rating
- 9/10Head Elementary SchoolGrades: PK-5Distance: 1 mi
- 8/10Five Forks Middle SchoolGrades: 6-8Distance: 1.4 mi
- 9/10Brookwood High SchoolGrades: 9-12Distance: 2.5 mi
Schools provided by the listing agent
- Elementary: Head
- Middle: Five Forks
- High: Brookwood
Source: FMLS GA. This data may not be complete. We recommend contacting the local school district to confirm school assignments for this home.
Get a cash offer in 3 minutes
Find out how much your home could sell for in as little as 3 minutes with a no-obligation cash offer.
Estimated market value
$574,000
Get a cash offer in 3 minutes
Find out how much your home could sell for in as little as 3 minutes with a no-obligation cash offer.
Estimated market value
$574,000
- Georgia
- Gwinnett County
- Lilburn
- 30047
- 3870 Windhurst Dr
