Skip main navigation
Sold for $155,000
  • $155,000

    38700 Golfview Dr APT 51, Clinton Township, MI 48038

    2beds
    1,266sqft
    Condominium, Townhouse
    Built in 1982
    -- sqft lot
    $-- Zestimate®
    $122/sqft
    $-- Estimated rent

    Home value

    Not available

    Estimated sales range

    Not available

    Not available

    Zestimate® history
    Loading
    Loading...

    Owner options

    List your home for rent

    Find your next renter with Zillow Rental Manager. Plus, with online applications, you can quickly screen prospective tenants – for free.

    Learn more
    Refinance and save

    $1,329/mo

    Est. payment

    Refinancing to a lower rate could help reduce your monthly payments and save thousands over the life of the loan.

    See today's rates

    $1,329/mo

    Est. payment

    Explore your selling options

    Work with a Zillow partner agent

    Leverage their expertise and Zillow's premium Showcase listings to get your home seen by more buyers.

    Get started

    List with your own agent

    Get your home in front of millions of buyers by listing it on Zillow.

    Learn how to do it

    Sell it yourself

    Take full control of how buyers see your home on Zillow by listing For Sale by Owner (FSBO).

    List your home

    What's special

    Gas fireplaceFinished basementStorage areaRecessed lightsPrivate brick paver patioLaminate wood flooringCeiling fan
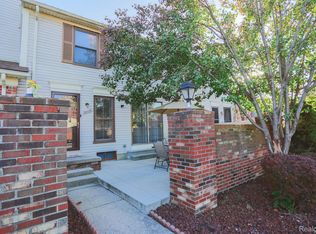
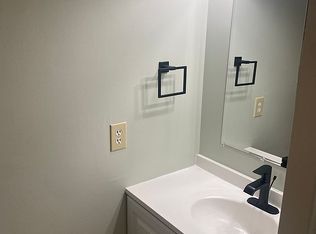
    Very nice & clean with all the amenities! Cozy 2 bedroom & 2 & 1/2 bath townhouse with finished basement. Spacious family room w gas fireplace, recessed lights, laminate wood flooring. Kitchen with plenty of cabinets , all appliances included ( newer stainless steel Samsung refrigerator) newer lights fixtures , breakfast nook with new chandelier and door wall to private brick paver patio. Upper level has 2 spacious bedrooms. Main bedroom has walk in closet and ceiling fan, second bedroom also large closet. Full bathroom with shower/tub. Finished basement w family room/dining area , full bathroom w stand-up shower. Storage area and laundry room with washer and dryer included. Updates include furnace, A/C. Also some paint in (2024). Association includes use of 2 pools, tennis courts, club house water ,trash & ground maintenance. Conveniently located to shopping, great restaurants and beautiful Fernhill Golf Course! Pets allowed, occupancy may be sooner

    Zillow last checked:

    Listing updated:

    Listed by:

    Tariq Herish 810-459-9217,

    Brookstone, Realtors LLC,

    Randa Herish 810-343-2409,

    Brookstone, Realtors LLC

    Bought with:

    Tariq Herish, 6501293554

    Brookstone, Realtors LLC

    Source: MiRealSource,MLS#: 50152161MLS LogoOriginating MLS: MiRealSource

    Facts & features

    Interior

    Bedrooms & bathrooms
    • Bedrooms: 2
    • Bathrooms: 3
    • Full bathrooms: 2
    • 1/2 bathrooms: 1
    Bedroom 1
    • Features: Carpet
    • Level: Upper
    • Area: 192
    • Dimensions: 16 x 12
    Bedroom 2
    • Features: Carpet
    • Level: Upper
    • Area: 90
    • Dimensions: 10 x 9
    Bathroom 1
    • Features: Ceramic
    • Level: Upper
    • Area: 45
    • Dimensions: 9 x 5
    Bathroom 2
    • Features: Laminate
    • Level: Basement
    • Area: 32
    • Dimensions: 8 x 4
    Family room
    • Features: Carpet
    • Level: Basement
    • Area: 198
    • Dimensions: 18 x 11
    Kitchen
    • Features: Laminate
    • Level: Main
    • Area: 112
    • Dimensions: 14 x 8
    Living room
    • Features: Laminate
    • Level: Main
    • Area: 264
    • Dimensions: 22 x 12
    Heating
    • Forced Air, Natural Gas
    Appliances
    • Included: Dishwasher, Disposal, Dryer, Microwave, Range/Oven, Refrigerator, Washer
    • Laundry: In Basement
    Features
    • Flooring: Ceramic Tile, Carpet, Laminate
    • Basement: Finished
    • Number of fireplaces: 1
    • Fireplace features: Gas, Living Room
    Interior area
    • Total structure area: 1,449
    • Total interior livable area: 1,266 sqft
    • Finished area above ground: 966
    • Finished area below ground: 300

    Property

    Parking
    • Parking features: Carport
    • Has carport: Yes
    Features
    • Levels: Two
    • Stories: 2
    • Has private pool: Yes
    • Pool features: Community
    • Spa features: Community
    Details
    • Parcel number: 161120128051
    • Special conditions: Private

    Construction

    Type & style
    • Home type: Townhouse
    • Property subtype: Condominium, Townhouse
    Materials
    • Brick
    • Foundation: Basement
    Condition
    • New construction: No
    • Year built: 1982

    Utilities & green energy

    • Sewer: Public Sanitary
    • Water: Public

    Community & HOA

    Community
    • Subdivision: Crosswinds East
    HOA
    • Has HOA: Yes
    • Amenities included: Clubhouse, Maintenance Grounds, Tennis Court(s)
    • HOA fee: $258 monthly
    • HOA name: crosswinds east condo association
    • HOA phone: 586-997-0820
    Location
    • Region: Clinton Township

    Financial & listing details

    • Price per square foot: $122/sqft
    • Annual tax amount: $2,021
    • Date on market: 8/15/2024
    • Cumulative days on market: 278 days
    • Listing agreement: Exclusive Right To Sell
    • Listing terms: Cash,Conventional,FHA,VA Loan

    Price history

    DateEventPrice
    5/22/2025Sold$155,000-6%$122/sqft
    Source: MiRealSource #50152161 Report a problem
    3/24/2025Price change$164,900-2.9%$130/sqft
    Source: MiRealSource #50152161 Report a problem
    2/9/2025Price change$169,900-2.9%$134/sqft
    Source: MiRealSource #50152161 Report a problem
    12/2/2024Listed for sale$174,900$138/sqft
    Source: MiRealSource #50152161 Report a problem
    11/18/2024Listing removed$174,900$138/sqft
    Source: MiRealSource #50152161 Report a problem
    9/25/2024Price change$174,900-2.8%$138/sqft
    Source: MiRealSource #50152161 Report a problem
    8/15/2024Listed for sale$179,900$142/sqft
    Source: MiRealSource #50152161 Report a problem

    Public tax history

    Tax history is unavailable.

    Neighborhood: 48038

    Nearby schools

    GreatSchools rating
    Schools provided by the listing agent
    • District: Chippewa Valley Schools

    Source: MiRealSource. This data may not be complete. We recommend contacting the local school district to confirm school assignments for this home.

    Get pre-qualified for a loan
    At Zillow Home Loans, we can pre-qualify you in as little as 5 minutes with no impact to your credit score.

    An equal housing lender. NMLS #10287.