Skip main navigation
Sold for $845,000
  • $845,000

    38700 Tyson Ln APT 203A, Fremont, CA 94536

    2beds
    1,178sqft
    Condominium, Residential
    Built in 2000
    -- sqft lot
    $772,600 Zestimate®
    $717/sqft
    $3,344 Estimated rent

    Home value

    $772,600

    $734,000 - $811,000

    $3,344/mo

    Zestimate® history
    Loading
    Loading...

    Owner options

    List your home for rent

    $3,344/mo

    Rent Zestimate®

    Find your next renter with Zillow Rental Manager. Plus, with online applications, you can quickly screen prospective tenants – for free.

    Learn more

    $3,344/mo

    Rent Zestimate®

    Refinance and save

    $5,993/mo

    Est. payment

    Refinancing to a lower rate could help reduce your monthly payments and save thousands over the life of the loan.

    See today's rates

    $5,993/mo

    Est. payment

    Explore your selling options

    Work with a Zillow partner agent

    Leverage their expertise and Zillow's premium Showcase listings to get your home seen by more buyers.

    Get started

    List with your own agent

    Get your home in front of millions of buyers by listing it on Zillow.

    Learn how to do it

    Sell it yourself

    Take full control of how buyers see your home on Zillow by listing For Sale by Owner (FSBO).

    List your home

    What's special

    Secured entranceFitness centerModern livingOffice spaceCommunity amenitiesExceptional privacyNew interior paint
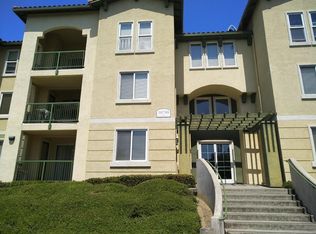
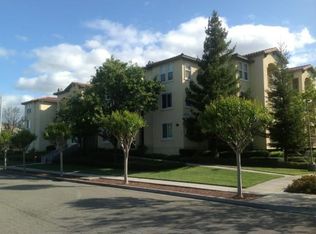
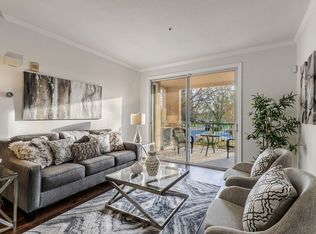
    Welcome to this charming home, with high ceilings, an open layout floor plan located in the desirable Fremont hub area within minutes to BART and all amenities. * Family & kid-friendly community. Ideal for first-time buyers and investors. *This versatile living home in the Parkmont neighborhood offers modern living with functionality, convenience, comfort & exceptional privacy. *The well-cared & bright home built in 2000, features an inviting entry with an open layout of a high ceiling great room, crown molding, work/office space, gourmet inspired kitchen with quartz countertops, SS appliances, spacious bedrooms with walk-in closets, updated baths, new interior paint, recessed lights, central heat& AC, inside washer, dryer & the expansive outdoor balcony to relax. *The secured entrance to the building, gated garage parking, and elevator provide peace of mind and added security. *The community amenities include a fitness center, & a pool, making it an ideal place to unwind. HOA covers water, trash, gated entries, a swimming pool, a gym, & exterior. *Ideal location! Minutes to Fremont Hub, BART, Companies shuttle stops, shopping & dining, Lake Elizabeth Park, Library, & I-880/680/84 FWYs. Convenience to employers - Kaiser, Washington Hospitals, Tesla & more.

    Zillow last checked:

    Listing updated:

    Listed by:

    Satya Dasari 01327436 408-666-6231,

    Keller Williams Thrive 408-850-6900,

    Jyoti Kulkarni 02074380 573-612-9493,

    Keller Williams Thrive

    Bought with:

    Robert Luecke, 01881220

    ShopProp, Inc

    Source: MLSListings Inc,MLS#: ML81960632MLS Logo

    Facts & features

    Interior

    Bedrooms & bathrooms
    • Bedrooms: 2
    • Bathrooms: 2
    • Full bathrooms: 2
    Bedroom
    • Features: WalkinCloset
    Bathroom
    • Features: Other, ShowerandTub, StallShower, UpdatedBaths
    Dining room
    • Features: BreakfastNook, DiningArea
    Family room
    • Features: NoFamilyRoom
    Heating
    • Central Forced Air
    Cooling
    • Central Air
    Appliances
    • Included: Electric Cooktop, Dishwasher, Disposal, Microwave, Oven/Range
    • Laundry: In Utility Room
    Features
    • High Ceilings, Walk-In Closet(s), Security Gate
    • Flooring: Carpet, Laminate, Tile
    Interior area
    • Total structure area: 1,178
    • Total interior livable area: 1,178 sqft

    Property

    Parking
    • Total spaces: 1
    • Parking features: Electric Gate, Garage Door Opener, Guest
    • Garage spaces: 1
    Accessibility
    • Accessibility features: Elevator/Lift
    Features
    • Patio & porch: Balcony/Patio
    • Pool features: Community
    Details
    • Parcel number: 5070823011
    • Zoning: condo
    • Special conditions: Standard

    Construction

    Type & style
    • Home type: Condo
    • Property subtype: Condominium, Residential
    Materials
    • Foundation: Other
    • Roof: Tile
    Condition
    • New construction: No
    • Year built: 2000

    Utilities & green energy

    • Gas: PublicUtilities
    • Sewer: Public Sewer
    • Water: Public
    • Utilities for property: Public Utilities, Water Public

    Community & HOA

    HOA
    • Has HOA: Yes
    • Amenities included: Community Pool, Community Security Gate, Elevator, Garden Greenbelt Trails, Gym Exercise Facility, Other
    • Services included: Water
    • HOA fee: $510 monthly
    Location
    • Region: Fremont

    Financial & listing details

    • Price per square foot: $717/sqft
    • Tax assessed value: $861,900
    • Date on market: 4/9/2024
    • Listing agreement: ExclusiveRightToSell
    • Listing terms: CashorConventionalLoan

    Price history

    DateEventPrice
    5/17/2024Sold$845,000-0.5%$717/sqft
    Source: MLSListings Inc #ML81960632 Report a problem
    4/19/2024Pending sale$849,000$721/sqft
    Source: MLSListings Inc #ML81960632 Report a problem
    4/9/2024Listed for sale$849,000+37.5%$721/sqft
    Source: MLSListings Inc #ML81960632 Report a problem
    11/30/2022Listing removed--
    Source: Zillow Rental Manager Report a problem
    11/15/2022Price change$2,850-10.9%$2/sqft
    Source: Zillow Rental Manager Report a problem
    11/9/2022Listed for rent$3,200$3/sqft
    Source: Zillow Rental Manager Report a problem
    5/2/2016Sold$617,500-0.4%$524/sqft
    Source: Bay East AOR #40733003 Report a problem
    3/30/2016Pending sale$619,950$526/sqft
    Source: Intero Real Estate Services #40733003 Report a problem
    3/18/2016Listed for sale$619,950+42.5%$526/sqft
    Source: Intero Real Estate Services #40733003 Report a problem
    11/30/2004Sold$435,000$369/sqft
    Source: Public Record Report a problem

    Public tax history

    YearProperty taxesTax assessment
    2025-- $861,900 +20.3%
    2024$8,831 +2.8%$716,645 +2%
    2023$8,595 +1.3%$702,597 +2%
    2022$8,484 +2.4%$688,820 +2%
    2021$8,282 -0.1%$675,315 +1%
    2020$8,293 +1.1%$668,394 +2%
    2019$8,198 +4.6%$655,290 +2%
    2018$7,839 $642,446 +2%
    2017$7,839 +22.7%$629,850 +23%
    2016$6,391 +1.5%$512,185 +1.5%
    2015$6,300 +5.6%$504,494 +6.2%
    2014$5,964 $475,000 +40.5%
    2013-- $338,000 +20.7%
    2012-- $280,000 -1.4%
    2011-- $284,000 -9%
    2010-- $312,000
    Find assessor info on the county website

    Neighborhood: Cherry-Guardino

    Nearby schools

    GreatSchools rating
    Schools provided by the listing agent
    • Elementary: ParkmontElementary
    • Middle: CentervilleJuniorHigh
    • High: WashingtonHigh_2
    • District: FremontUnified

    Source: MLSListings Inc. This data may not be complete. We recommend contacting the local school district to confirm school assignments for this home.

    Get a cash offer in 3 minutes
    Find out how much your home could sell for in as little as 3 minutes with a no-obligation cash offer.
    Estimated market value
    $772,600
    Get a cash offer in 3 minutes
    Find out how much your home could sell for in as little as 3 minutes with a no-obligation cash offer.
    Estimated market value
    $772,600