Skip main navigation
Off market
  • $578,600

    38704 Elder Creek Ct, Palmdale, CA 93551

    3beds
    2,012sqft
    SingleFamily
    Built in 1992
    10,737 Square Feet Lot
    $578,600 Zestimate®
    $288/sqft
    $3,644 Estimated rent

    Home value

    $578,600

    $550,000 - $608,000

    $3,644/mo

    Zestimate® history
    Loading
    Loading...

    Owner options

    List your home for rent

    $3,644/mo

    Rent Zestimate®

    Find your next renter with Zillow Rental Manager. Plus, with online applications, you can quickly screen prospective tenants – for free.

    Learn more

    $3,644/mo

    Rent Zestimate®

    Refinance and save

    $3,664/mo

    Est. payment

    Refinancing to a lower rate could help reduce your monthly payments and save thousands over the life of the loan.

    See today's rates

    $3,664/mo

    Est. payment

    Explore your selling options

    Work with a Zillow partner agent

    Leverage their expertise and Zillow's premium Showcase listings to get your home seen by more buyers.

    Get started

    List with your own agent

    Get your home in front of millions of buyers by listing it on Zillow.

    Learn how to do it

    Sell it yourself

    Take full control of how buyers see your home on Zillow by listing For Sale by Owner (FSBO).

    List your home

    What's special

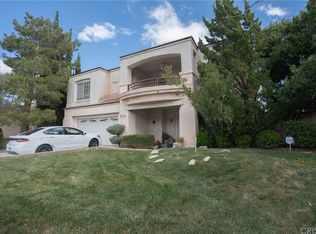
    ***Views, Pool, Culdesac, and Large Lot*** Enjoy breath taking views from this stunning and unique home that is open, airy, and very light. This 3 bedroom, 2.5 bath pool home evokes the feeling of being at the beach with it's simple clean lines and bright open floor plan. The kitchen has upgraded granite counter tops, and tile that resembles travertine marble floors. In the family room, enjoy a cozy evening in front of the beautiful fireplace with upgraded ledge stone surround. With over a 10,700 square foot lot, that has a huge concrete surface, there's plenty of room for all of your outdoor entertaining. This home has it all, mountain views from just about every room, including the large deck which is accessible from the master bedroom and loft. The front balcony has views of the neighborhood, which is accessible from the second bedroom, and a separate upstairs sliding door. There is ample room for RV parking and all of your toys. The 3rd car garage has been converted into an extra room, perfect for an in home gym or office, and has an extra large window to the front driveway. Did I mention all of this home is at the end of a culdesac and close to restaurants, entertainment, shopping, schools, hiking trails, medical facilities, and Marie Kerr Park. What more could you ask for. NOTE: SELLER IS NOT WILLING UNDER ANY CIRCUMSTANCES TO PAY BUYER'S CLOSING COST.

    This property is not currently displayed as for sale or rent on Zillow. This may be different from what's on other websites or public sources.

    Facts & features

    Interior

    Bedrooms & bathrooms
    • Bedrooms: 3
    • Bathrooms: 3
    • Full bathrooms: 2
    • 1/4 bathrooms: 1
    Heating
    • Forced air, Gas
    Cooling
    • Central
    Appliances
    • Included: Dishwasher, Microwave
    • Laundry: Individual Room, Washer Hookup, Gas & Electric Dryer Hookup
    Features
    • Balcony, Granite Counters, Block Walls, Cathedral Ceiling(s), Ceiling Fan(s), Built-in Features
    • Flooring: Tile, Carpet
    • Has fireplace: Yes
    • Fireplace features: Wood Burning
    • Common walls with other units/homes: No Common Walls
    Interior area
    • Total interior livable area: 2,012 sqft

    Property

    Parking
    • Parking features: Garage - Attached
    Accessibility
    • Accessibility features: 2+ Access Exits, 48 inch or more wide halls
    Features
    • Levels: Two
    • Fencing: Block
    • Has view: Yes
    • View description: Mountain
    Lot
    • Size: 10,737 Square Feet
    • Features: Front Yard, Cul-De-Sac, Yard, Lot 10000-19999 Sqft, Rocks, Desert Back, Irregular Lot
    Details
    • Parcel number: 3003083031
    • Special conditions: Standard

    Construction

    Type & style
    • Home type: SingleFamily
    • Architectural style: Mediterranean
    Condition
    • Year built: 1992

    Utilities & green energy

    • Sewer: Public Sewer
    • Water: Public
    • Utilities for property: Water Connected, Sewer Connected, Electricity Connected

    Community & HOA

    Location
    • Region: Palmdale

    Financial & listing details

    • Price per square foot: $288/sqft
    • Tax assessed value: $222,007
    • Road surface type: Paved

    Price history

    DateEventPrice
    5/15/2019Listing removed$410,000$204/sqft
    Source: HomeSmart Evergreen Realty #SR19060643 Report a problem
    5/6/2019Price change$410,000-2.1%$204/sqft
    Source: HomeSmart Evergreen Realty #SR19060643 Report a problem
    4/19/2019Price change$419,000-1.4%$208/sqft
    Source: HomeSmart Evergreen Realty #SR19060643 Report a problem
    3/19/2019Listed for sale$425,000+143%$211/sqft
    Source: HomeSmart Evergreen Realty #19003020 Report a problem
    9/18/2010Listing removed$174,900$87/sqft
    Source: foreclosure.com Report a problem
    9/16/2010Price change$174,900-2.8%$87/sqft
    Source: foreclosure.com Report a problem
    8/11/2010Listed for sale$179,900-54.2%$89/sqft
    Source: foreclosure.com Report a problem
    8/4/2010Sold$393,010$195/sqft
    Source: Public Record Report a problem

    Public tax history

    YearProperty taxesTax assessment
    2026-- $222,007 +2%
    2025$3,985 +5.9%$217,654 +2%
    2024$3,764 +1%$213,388 +2%
    2023$3,726 +2.2%$209,205 +2%
    2022$3,646 +2.2%$205,104 +2%
    2021$3,569 +1%$201,084 +1%
    2020$3,532 $199,023 +2%
    2019$3,532 +3%$195,122 +2%
    2018$3,431 $191,297 +2%
    2017$3,431 +1.7%$187,547 +2%
    2016$3,375 +3.8%$183,871 +1.5%
    2015$3,250 +1.4%$181,110 +2%
    2014$3,207 $177,564 +2.5%
    2012-- $173,298 +2%
    2011-- $169,900 +6.2%
    2010-- $160,000 -30.9%
    2009-- $231,668 +2%
    2008-- $227,126 +2%
    2007-- $222,673 +2%
    2006-- $218,307
    2005-- $218,307 +4%
    2004-- $209,833 +1.9%
    2003-- $205,988 +2%
    2002-- $201,950 +4%
    2000-- $194,110
    Find assessor info on the county website

    Neighborhood: 93551

    Nearby schools

    GreatSchools rating
    Schools provided by the listing agent
    • Elementary: Cottonwood
    • High: Highland
    • District: Antelope

    Source: The MLS. This data may not be complete. We recommend contacting the local school district to confirm school assignments for this home.

    Get a cash offer in 3 minutes
    Find out how much your home could sell for in as little as 3 minutes with a no-obligation cash offer.
    Estimated market value
    $578,600
    Get a cash offer in 3 minutes
    Find out how much your home could sell for in as little as 3 minutes with a no-obligation cash offer.
    Estimated market value
    $578,600