Welcome to 3871 Coventry Valley Drive!
Pulling up to this Waterford gem, you’ll instantly notice the manicured lawn and great curb appeal that set the tone for what’s inside. Step through the front door and be greeted by soaring vaulted ceilings in your warm living room that flows seamlessly into the dining area and kitchen — the heart of the home and perfect for everyday living.
Head upstairs to find three comfortable bedrooms and a newly remodeled full bath, offering fresh finishes and modern style.
Make your way downstairs, and you’ll love the second family room — perfect for movie nights or game days. There’s also a flex space that works as a home office or 4th bedroom, plus a convenient half bath and laundry area. This thoughtful tri-level layout offers two living spaces, giving you the perfect balance of togetherness and separation.
Step out through the sliding door off the dining room to a spacious deck overlooking the fully fenced backyard — ideal for entertaining, playing, or simply enjoying your private outdoor space.
Recent updates include new windows throughout, adding comfort, efficiency, and peace of mind. The flooring shows normal life and love, but with a $3,000 flooring concession, you’ll have the freedom to make this house truly your home with finishes you choose.
Built solid and well cared for, this home is also efficient, with energy bills averaging $200 or less per month year-round.
And the location? Absolute perfection. You’re close to major highways, top-rated schools, great dining, and shopping — everything you need is right at your fingertips.
Sold for $272,000
$272,000
3871 Coventry Valley Dr, Waterford, MI 48329
3beds
1,480sqft
Single Family Residence
Built in 1985
10,454 Square Feet Lot
$278,400 Zestimate®
$184/sqft
$2,266 Estimated rent
Home value
$278,400
$262,000 - $295,000
$2,266/mo
Zestimate® history
Owner options
List your home for rent
$2,266/mo
Rent Zestimate®
Find your next renter with Zillow Rental Manager. Plus, with online applications, you can quickly screen prospective tenants – for free.
$2,266/mo
Rent Zestimate®
Refinance and save
$1,805/mo
Est. payment
Refinancing to a lower rate could help reduce your monthly payments and save thousands over the life of the loan.
$1,805/mo
Est. payment
Explore your selling options
Work with a Zillow partner agent
Leverage their expertise and Zillow's premium Showcase listings to get your home seen by more buyers.
Get startedList with your own agent
Get your home in front of millions of buyers by listing it on Zillow.
Learn how to do itSell it yourself
Take full control of how buyers see your home on Zillow by listing For Sale by Owner (FSBO).
List your homeWhat's special
Modern styleFully fenced backyardFlex spaceManicured lawnFresh finishesGreat curb appealSoaring vaulted ceilings
Zillow last checked:
Listing updated:
Listed by:
Coti Brown 319-329-6562,
Epique Realty
Bought with:
Mari Trimachi, 6501451939
Liberty Way Realty
Source: Realcomp II,MLS#: 20251040051
Facts & features
Interior
Bedrooms & bathrooms
- Bedrooms: 3
- Bathrooms: 2
- Full bathrooms: 1
- 1/2 bathrooms: 1
Primary bedroom
- Level: Second
- Area: 140
- Dimensions: 14 X 10
Bedroom
- Level: Second
- Area: 99
- Dimensions: 9 X 11
Bedroom
- Level: Second
- Area: 110
- Dimensions: 10 X 11
Other
- Level: Second
- Area: 50
- Dimensions: 5 X 10
Other
- Level: Entry
- Area: 35
- Dimensions: 7 X 5
Heating
- Baseboard, Electric
Features
- Has basement: No
- Has fireplace: No
Interior area
- Total interior livable area: 1,480 sqft
- Finished area above ground: 1,480
Property
Parking
- Total spaces: 2
- Parking features: Two Car Garage, Attached
- Attached garage spaces: 2
Features
- Levels: Tri Level
- Entry location: GroundLevelwSteps
- Pool features: None
Lot
- Size: 10,454 Square Feet
- Dimensions: 75 x 124.9
Details
- Parcel number: 1314103024
- Special conditions: Short Sale No,Standard
Construction
Type & style
- Home type: SingleFamily
- Architectural style: Split Level
- Property subtype: Single Family Residence
Materials
- Aluminum Siding
- Foundation: Crawl Space
Condition
- New construction: No
- Year built: 1985
Utilities & green energy
- Sewer: Public Sewer
- Water: Public
Community & HOA
Community
- Subdivision: WATKINS HILLS 9
HOA
- Has HOA: No
Location
- Region: Waterford
Financial & listing details
- Price per square foot: $184/sqft
- Tax assessed value: $62,290
- Annual tax amount: $2,269
- Date on market: 9/25/2025
- Cumulative days on market: 92 days
- Listing agreement: Exclusive Right To Sell
- Listing terms: Cash,Conventional,FHA,Va Loan
Price history
| Date | Event | Price |
|---|---|---|
| 11/19/2025 | Sold | $272,000-1.1%$184/sqft |
Source:  Realcomp II #20251040051 Report a problem Realcomp II #20251040051 Report a problem | ||
| 11/19/2025 | Pending sale | $275,000$186/sqft |
Source: Realcomp II #20251040051 Report a problem | ||
| 9/25/2025 | Listed for sale | $275,000+0%$186/sqft |
Source: Realcomp II #20251040051 Report a problem | ||
| 9/2/2025 | Listing removed | $274,900$186/sqft |
Source: Realcomp II #20251007743 Report a problem | ||
| 7/24/2025 | Price change | $274,900-3.5%$186/sqft |
Source: Realcomp II #20251007743 Report a problem | ||
| 6/13/2025 | Listed for sale | $284,900$193/sqft |
Source: Realcomp II #20251007743 Report a problem | ||
Public tax history
| Year | Property taxes | Tax assessment |
|---|---|---|
| 2025 | $2,270 +5.8% | $119,760 +9.5% |
| 2024 | $2,146 +5.1% | $109,350 +10.3% |
| 2023 | $2,041 +5.7% | $99,160 +3.7% |
| 2022 | $1,931 +0.4% | $95,590 +9.3% |
| 2021 | $1,923 | $87,420 +5.1% |
| 2020 | -- | $83,180 +3.9% |
| 2019 | $1,901 +10.4% | $80,030 +11.2% |
| 2018 | $1,721 | $71,980 |
| 2017 | -- | $71,980 +11.7% |
| 2016 | -- | $64,440 +11.6% |
| 2015 | -- | $57,760 +17.2% |
| 2014 | -- | $49,280 +1.6% |
| 2011 | -- | $48,490 -13.9% |
| 2010 | $1,791 -8% | $56,310 -25.3% |
| 2009 | $1,947 +118.3% | $75,380 -44.8% |
| 2005 | $892 | $136,650 +68.1% |
| 2003 | -- | $81,270 +9.6% |
| 2002 | -- | $74,150 +45.9% |
| 2001 | $1,449 +8.3% | $50,830 +3.2% |
| 2000 | $1,337 | $49,260 |
Find assessor info on the county website
Neighborhood: 48329
Nearby homes
- $268,9003 bd2 ba1.1k sqft3893 Coventry Valley Dr, Waterford, MI 48329Off Market
- $291,4003 bd2 ba1.4k sqft3835 Coventry Valley Dr, Waterford, MI 48329Off Market
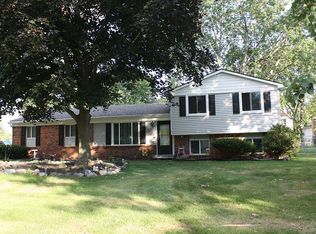
- $315,7003 bd2 ba1.7k sqft3826 Baybrook Dr, Waterford, MI 48329Off Market
- $283,4004 bd2 ba1.6k sqft3860 Baybrook Dr, Waterford, MI 48329Off Market
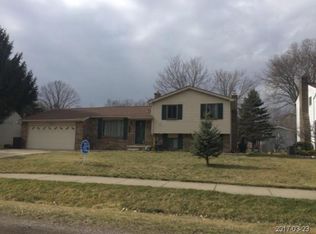
- $366,1004 bd4 ba1.7k sqft3911 Coventry Valley Dr, Waterford, MI 48329Off Market
- $286,8003 bd2 ba1.4k sqft3876 Coventry Valley Dr, Waterford, MI 48329Off Market
- $280,1004 bd2 ba1.4k sqft3876 Baybrook Dr, Waterford, MI 48329Off Market
- $319,6003 bd3 ba1.7k sqft3858 Coventry Valley Dr, Waterford, MI 48329Off Market
Nearby schools
GreatSchools rating
- 6/10Cooley Elementary SchoolGrades: K-5Distance: 0.6 mi
- 5/10Pierce Middle SchoolGrades: 6-8Distance: 1.3 mi
- 7/10Waterford Kettering High SchoolGrades: 7-12Distance: 1.5 mi
Get a cash offer in 3 minutes
Find out how much your home could sell for in as little as 3 minutes with a no-obligation cash offer.
Estimated market value
$278,400
Get a cash offer in 3 minutes
Find out how much your home could sell for in as little as 3 minutes with a no-obligation cash offer.
Estimated market value
$278,400
- Michigan
- Oakland County
- Waterford
- 48329
- 3871 Coventry Valley Dr
Nearby cities
Nearby zip codes
Other Waterford Topics
