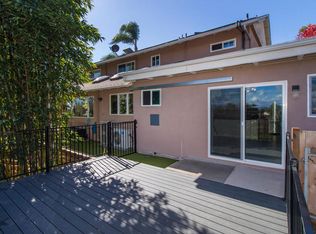
Welcome to a stunning 0.64-acre hilltop country estate on a private road (Google Street view is incorrect), just five minutes from the beach and Carlsbad Village. Located on a quiet cul-de-sac, this private retreat is set hundreds of feet from the nearest neighbor, offering breathtaking panoramic views of sunrises over mountains and valleys from the main level, primary suite, and yard. This beautiful home has no HOA and features a main-level bedroom and full bathroom with a separate entrance—ideal as a guest suite, multigenerational family, or potential rental with lockout capabilities. Ample on-site RV parking, complete with a clean-out, with an additional RV parking across the street. 4 car garage total-perfect for car or motorcycle enthusiasts. The property includes a three-car garage with a workbench and built-in storage, plus an additional 24-foot deep, extra-wide detached single car garage with an 8-foot high door, ideal for accommodating a boat, large truck, or even a future ADU conversion for extra income potential. This custom estate combines elegance and tranquility, boasting expansive mountain and valley views framed by a classic white vinyl ranch fence. Step inside to be greeted by cathedral ceilings, abundant natural light from large windows and nine skylights, and exquisite finishes, including travertine tile, walnut hardwood floors, and luxury vinyl planking. Three majestic fireplaces warm the family room—with its built-in desk and dual firewood storage—the primary bedroom, and the living room, creating a cozy ambiance throughout. At the heart of the home, the chef’s kitchen with panoramic valley and mountain views inspires culinary creativity with Frigidaire Professional Series stainless steel appliances, slab granite countertops, a five-burner gas range, and an auxiliary oven. Ample storage, including a large space above the kitchen, and a water filtration system add convenience and sophistication to this well-designed area. The spacious primary suite is a true sanctuary, complete with a cozy fireplace, a custom circular window, and a private balcony for soaking in the views. The en-suite bathroom redefines luxury with his-and-her vanities, a Jacuzzi tub, a walk-in shower with a waterfall feature, and multiple showerheads. A large, skylit walk-in closet adds even more convenience. The second and third bedrooms also feature a walkout view balcony, enhancing the sense of space and light. There is a large attic storage area on the third floor with potential for additional living space. The 4-car garage capacity includes an attached three-car garage and an oversized 24-foot deep detached single-car garage designed for larger vehicles like boats or trucks. Custom features such as 208 3-phase electric, compressed air lines, built-in cabinetry, workbenches, and loft storage make this a dream for car or motorcycle enthusiasts, hobbyists, and those in need of ample storage. Additional on-site RV parking with a clean-out and potential extra RV parking across the street offer added convenience. Outside, the beautifully landscaped grounds are adorned with mature fruit trees—including lemon, plum, apple, avocado, and peach—alongside vibrant plantings like jade, rosemary, and jasmine. A garden area and multiple seating spots, complete with a swing and bench, encourage relaxation and provide a tranquil setting. Modern amenities throughout the home include high energy efficiency, plumbing for AC (just add a condenser), 220V power for an outdoor hot tub, and a gas line for a fire pit or built-in BBQ. Located just minutes to Carlsbad Village, beaches and the five. This estate has no HOA or Mello-Roos fees, offering autonomy and flexibility. With potential for a pool, orchard, or vineyard, a custom movable shed with paver flooring, and close proximity to beaches, this property provides a rare lifestyle that blends country charm with coastal convenience and ideal year-round weather.
Sold for $2,125,000
Zillow last checked:
Listing updated:
Bought with:
Neil Saks, DRE #02122101
Douglas Elliman of California, Inc.
Source: CRMLS,MLS#: NDP2410225 Originating MLS: California Regional MLS (North San Diego County & Pacific Southwest AORs)
Originating MLS: California Regional MLS (North San Diego County & Pacific Southwest AORs)Price history
| Date | Event | Price |
|---|---|---|
| 2/6/2025 | Sold | $2,125,000-5.5%$691/sqft |
Source:  CRMLS #NDP2410225 Report a problem CRMLS #NDP2410225 Report a problem | ||
| 1/14/2025 | Pending sale | $2,249,000$732/sqft |
Source: CRMLS #NDP2410225 Report a problem | ||
| 12/29/2024 | Listed for sale | $2,249,000+149.6%$732/sqft |
Source: CRMLS #NDP2410225 Report a problem | ||
| 4/29/2014 | Sold | $901,000-5.1%$293/sqft |
Source: Public Record Report a problem | ||
| 3/15/2014 | Price change | $949,000-0.1%$309/sqft |
Source: Real Innovate Realty #140012425 Report a problem | ||
| 3/7/2014 | Price change | $949,900-1%$309/sqft |
Source: Real Innovate Realty #140003338 Report a problem | ||
| 2/15/2014 | Price change | $959,900-1%$312/sqft |
Source: Real Innovate Realty #140003338 Report a problem | ||
| 2/12/2014 | Price change | $969,900-0.5%$316/sqft |
Source: Real Innovate Realty #140003338 Report a problem | ||
| 1/26/2014 | Price change | $974,900+12.1%$317/sqft |
Source: Real Innovate Realty #140003338 Report a problem | ||
| 1/19/2014 | Listed for sale | $869,900+31.4%$283/sqft |
Source: Real Innovate Realty #140003338 Report a problem | ||
| 8/9/2013 | Sold | $662,000+13.2%$215/sqft |
Source: Public Record Report a problem | ||
| 2/13/2011 | Listing removed | $585,000$190/sqft |
Source: Steele Realty #100020688 Report a problem | ||
| 2/1/2011 | Price change | $585,000+1.7%$190/sqft |
Source: Steele Realty #100020688 Report a problem | ||
| 11/7/2010 | Listed for sale | $575,000$187/sqft |
Source: Steele Realty #100020688 Report a problem | ||
| 10/3/2010 | Listing removed | $575,000$187/sqft |
Source: Steele Realty #100020688 Report a problem | ||
| 9/5/2010 | Listed for sale | $575,000$187/sqft |
Source: Steele Realty #100020688 Report a problem | ||
| 7/18/2010 | Listing removed | $575,000$187/sqft |
Source: Steele Realty #100020688 Report a problem | ||
| 4/9/2010 | Listed for sale | $575,000+13.9%$187/sqft |
Source: Steele Realty #100020688 Report a problem | ||
| 12/18/2002 | Sold | $505,000$164/sqft |
Source: Public Record Report a problem | ||
Nearby homes
Get a cash offer in 3 minutes
Find out how much your home could sell for in as little as 3 minutes with a no-obligation cash offer.
Estimated market value
$2,391,200
