Skip main navigation
Sold for $325,000
  • $325,000

    3871 GLIDING PLACE, SANFORD, FL 32773

    3beds
    1,781sqft
    Townhouse
    Built in 2008
    1,986 Square Feet Lot
    $324,900 Zestimate®
    $182/sqft
    $2,332 Estimated rent

    Home value

    $324,900

    $299,000 - $354,000

    $2,332/mo

    Zestimate® history
    Loading
    Loading...

    Owner options

    List your home for rent

    $2,332/mo

    Rent Zestimate®

    Find your next renter with Zillow Rental Manager. Plus, with online applications, you can quickly screen prospective tenants – for free.

    Learn more

    $2,332/mo

    Rent Zestimate®

    Refinance and save

    $2,491/mo

    Est. payment

    Refinancing to a lower rate could help reduce your monthly payments and save thousands over the life of the loan.

    See today's rates

    $2,491/mo

    Est. payment

    Explore your selling options

    Work with a Zillow partner agent

    Leverage their expertise and Zillow's premium Showcase listings to get your home seen by more buyers.

    Get started

    List with your own agent

    Get your home in front of millions of buyers by listing it on Zillow.

    Learn how to do it

    Sell it yourself

    Take full control of how buyers see your home on Zillow by listing For Sale by Owner (FSBO).

    List your home

    What's special

    Attached one-car garageBreakfast barRear patioOpen-concept layoutPristine waterview townhomeBrand new neutral paintScenic water views
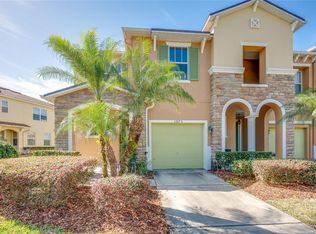
    Pristine waterview townhome in The Preserve at Eagle Lake, this two-story Sanford home offers a low-maintenance lifestyle with space, comfort, and a great setting. The highlight of the home is the unobstructed wide water view from the back, creating a calm backdrop from the main living area, dining space, kitchen, and upstairs primary suite. Inside, the home features 3 bedrooms, 2.5 bathrooms, 1,781 square feet, and an attached one-car garage. The main level offers an open-concept layout with BRAND NEW wood-look vinyl flooring, BRAND NEW neutral paint, recessed lighting, all new toilets, and a spacious living and dining area that flows easily into the kitchen. The kitchen includes rich wood cabinetry, generous counter space, a breakfast bar, pantry storage, and a clear view toward the water. Sliding glass doors lead to the rear patio, making it easy to enjoy morning coffee, evening sunsets, catch-and-release fishing, or the peaceful waterfront setting with lots of wildlife to watch. Upstairs, the primary suite features lake views, a walk-in closet, and a private en-suite bathroom with a soaking tub, separate shower, and vanity storage. The home also includes a quality A/C system that is only 2 years old, adding peace of mind for the next owner. The Preserve at Eagle Lake offers a GATED COMMUNITY SETTING, COMMUNITY POOL, PLAYGROUND, SIDEWALKS, and SCENIC WATER VIEWS, all near major roads, shopping, dining, and Sanford International Airport.

    Zillow last checked:

    Listing updated:

    Listed by:

    Charlie Peterson 386-259-0744,

    KELLER WILLIAMS HERITAGE REALTY 407-862-9700

    Bought with:

    John Chiumento, 3266188

    LPT REALTY, LLC

    Source: Stellar MLS,MLS#: V4949948MLS LogoOriginating MLS: West Volusia

    Facts & features

    Interior

    Bedrooms & bathrooms
    • Bedrooms: 3
    • Bathrooms: 3
    • Full bathrooms: 2
    • 1/2 bathrooms: 1
    Primary bedroom
    • Features: Ceiling Fan(s), Walk-In Closet(s)
    • Level: Second
    • Area: 210 Square Feet
    • Dimensions: 14x15
    Bedroom 2
    • Features: Built-in Closet
    • Level: Second
    • Area: 121 Square Feet
    • Dimensions: 11x11
    Bedroom 3
    • Features: Ceiling Fan(s), Walk-In Closet(s)
    • Level: Second
    • Area: 110 Square Feet
    • Dimensions: 10x11
    Primary bathroom
    • Features: Dual Sinks, En Suite Bathroom, Shower No Tub, Tub with Separate Shower Stall
    • Level: Second
    • Area: 132 Square Feet
    • Dimensions: 11x12
    Bathroom 2
    • Features: Window/Skylight in Bath
    • Level: First
    • Area: 25 Square Feet
    • Dimensions: 5x5
    Bathroom 3
    • Features: Single Vanity, Tub With Shower
    • Level: Second
    • Area: 55 Square Feet
    • Dimensions: 11x5
    Dining room
    • Level: First
    • Area: 78 Square Feet
    • Dimensions: 6x13
    Foyer
    • Level: First
    • Area: 154 Square Feet
    • Dimensions: 11x14
    Kitchen
    • Features: Breakfast Bar, Pantry
    • Level: First
    Laundry
    • Level: Second
    • Area: 36 Square Feet
    • Dimensions: 6x6
    Living room
    • Features: Ceiling Fan(s)
    • Level: First
    • Area: 336 Square Feet
    • Dimensions: 14x24
    Heating
    • Central, Electric
    Cooling
    • Central Air
    Appliances
    • Included: Dishwasher, Microwave, Range, Refrigerator
    • Laundry: Inside, Laundry Room
    Features
    • Ceiling Fan(s), Open Floorplan, PrimaryBedroom Upstairs, Walk-In Closet(s)
    • Flooring: Carpet, Vinyl
    • Doors: Sliding Doors
    • Has fireplace: No
    Interior area
    • Total structure area: 2,082
    • Total interior livable area: 1,781 sqft

    Property

    Parking
    • Total spaces: 1
    • Parking features: Garage - Attached
    • Attached garage spaces: 1
    Features
    • Levels: Two
    • Stories: 2
    • Patio & porch: Front Porch, Patio
    • Exterior features: Irrigation System
    • Fencing: Vinyl
    • Has view: Yes
    • View description: Water, Pond
    • Has water view: Yes
    • Water view: Water,Pond
    Lot
    • Size: 1,986 Square Feet
    Details
    • Parcel number: 13203050900001490
    • Zoning: PUD
    • Special conditions: None

    Construction

    Type & style
    • Home type: Townhouse
    • Property subtype: Townhouse
    Materials
    • Block, Stucco, Wood Frame
    • Foundation: Slab
    • Roof: Shingle
    Condition
    • New construction: No
    • Year built: 2008

    Utilities & green energy

    • Sewer: Public Sewer
    • Water: Public
    • Utilities for property: Cable Connected, Electricity Connected, Sewer Connected, Underground Utilities, Water Connected

    Community & HOA

    Community
    • Features: Community Mailbox, Playground, Pool, Sidewalks
    • Pet fee: $0 monthly
    • Subdivision: PRESERVE AT EAGLE LAKE
    HOA
    • Has HOA: Yes
    • Services included: Common Area Taxes, Community Pool, Maintenance Structure, Maintenance Grounds
    • HOA fee: $243 monthly
    • HOA name: Top Notch Management Services / Katrina White
    • HOA phone: 407-644-4406
    Location
    • Region: Sanford

    Financial & listing details

    • Price per square foot: $182/sqft
    • Tax assessed value: $276,395
    • Annual tax amount: $885
    • Date on market: 7/8/2026
    • Cumulative days on market: 5 days
    • Listing terms: Cash,Conventional,FHA,VA Loan
    • Ownership: Fee Simple
    • Total actual rent: 0
    • Electric utility on property: Yes
    • Road surface type: Paved

    Price history

    DateEventPrice
    8/14/2026Sold$325,000+1.6%$182/sqft
    Source: Stellar MLS #V4949948 Report a problem
    8/11/2026Listed for sale$319,900$180/sqft
    Source: Stellar MLS #V4949948 Report a problem
    7/14/2026Contingent$319,900$180/sqft
    Source: Stellar MLS #V4949948 Report a problem
    7/8/2026Listed for sale$319,900+75%$180/sqft
    Source: Stellar MLS #V4949948 Report a problem
    5/22/2008Sold$182,800$103/sqft
    Source: Public Record Report a problem

    Public tax history

    YearProperty taxesTax assessment
    2025$1,178 +42.5%$105,556 +2.9%
    2024$827 +4%$102,581 +3%
    2023$794 +4.2%$99,593 +3%
    2022$763 -22.1%$96,692 +3%
    2021$979 +1.6%$93,876 +1.4%
    2020$964 +1.6%$92,580 +2.3%
    2019$948 $90,499 +1.9%
    2018$948 +1.8%$88,812 +2.1%
    2017$932 +1.6%$86,985 +1.4%
    2016$917 -2%$85,792 +1.4%
    2015$936 $84,604 +0.8%
    2014$936 +27.8%$83,933 +1.5%
    2013$732 -11.6%$82,693 -9.7%
    2012$829 -24.6%$91,621 -15.4%
    2011$1,098 -7.5%$108,248 -4.3%
    2010$1,187 -22.1%$113,163 -16.3%
    2009$1,524 +226.4%$135,162 +336%
    2008$467 +5.4%$31,000 +3.3%
    2007$443 +42%$30,000 +55%
    2006$312 $19,355
    Find assessor info on the county website

    Neighborhood: 32773

    Nearby schools

    GreatSchools rating
    Get a cash offer in 3 minutes
    Find out how much your home could sell for in as little as 3 minutes with a no-obligation cash offer.
    Estimated market value
    $324,900
    Get a cash offer in 3 minutes
    Find out how much your home could sell for in as little as 3 minutes with a no-obligation cash offer.
    Estimated market value
    $324,900